Leave a Message

Thank you for your message. We will be in touch with you shortly.

501 West Ave # 2404
501 West Ave # 2404
501 West Ave # 2404
501 West Ave # 2404
501 West Ave # 2404
501 West Ave # 2404
501 West Ave # 2404
501 West Ave # 2404
501 West Ave # 2404
501 West Ave # 2404
501 West Ave # 2404
501 West Ave # 2404
501 West Ave # 2404
501 West Ave # 2404
501 West Ave # 2404
501 West Ave # 2404
501 West Ave # 2404
501 West Ave # 2404
501 West Ave # 2404
501 West Ave # 2404
501 West Ave # 2404
501 West Ave # 2404
501 West Ave # 2404
501 West Ave # 2404
501 West Ave # 2404
501 West Ave # 2404
501 West Ave # 2404
501 West Ave # 2404
501 West Ave # 2404
501 West Ave # 2404
501 West Ave # 2404
501 West Ave # 2404
501 West Ave # 2404
SEE ALL PHOTOS
501 West Ave # 2404
501 West Ave # 2404
501 West Ave # 2404
501 West Ave # 2404
501 West Ave # 2404
501 West Ave # 2404
501 West Ave # 2404
501 West Ave # 2404
501 West Ave # 2404
501 West Ave # 2404
501 West Ave # 2404
501 West Ave # 2404
501 West Ave # 2404
501 West Ave # 2404
501 West Ave # 2404
501 West Ave # 2404
501 West Ave # 2404
501 West Ave # 2404
501 West Ave # 2404
501 West Ave # 2404
501 West Ave # 2404
501 West Ave # 2404
501 West Ave # 2404
501 West Ave # 2404
501 West Ave # 2404
501 West Ave # 2404
501 West Ave # 2404
501 West Ave # 2404
501 West Ave # 2404
501 West Ave # 2404
501 West Ave # 2404
501 West Ave # 2404
501 West Ave # 2404
Courtesy of Compass RE Texas, LLC, Michael Reisor Listing Contact: (512) 712-2128 
For Sale

501 West Ave # 2404

501 West Ave # 2404, Austin, TX 78701

$1,595,000
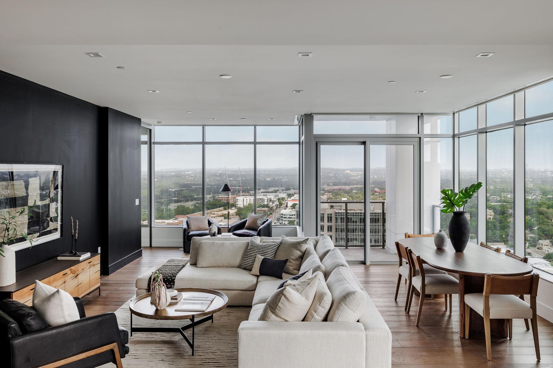
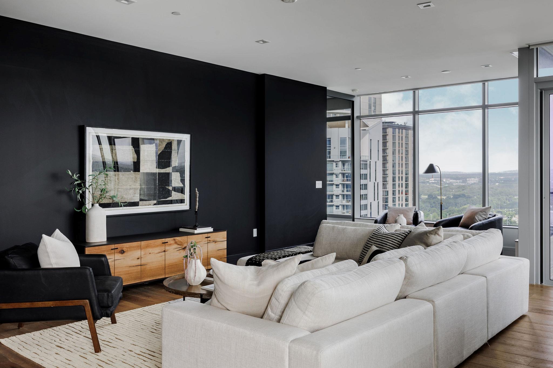
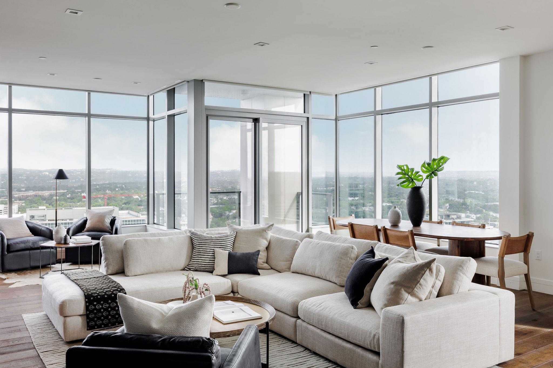
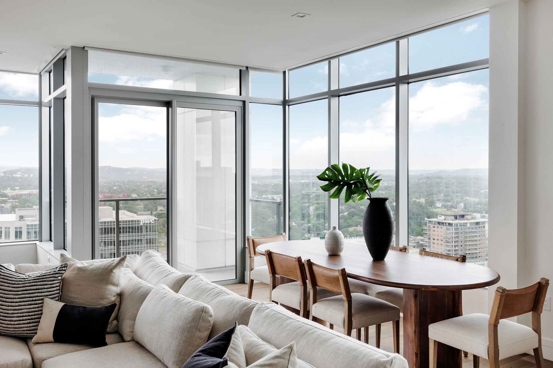
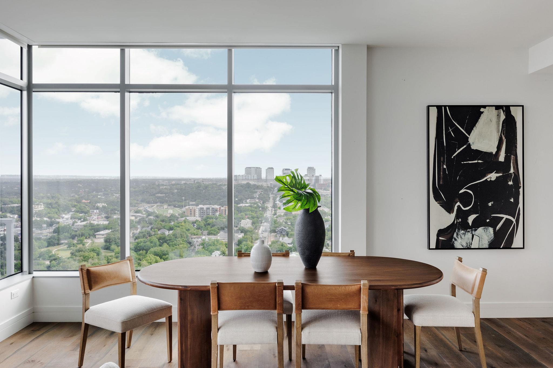
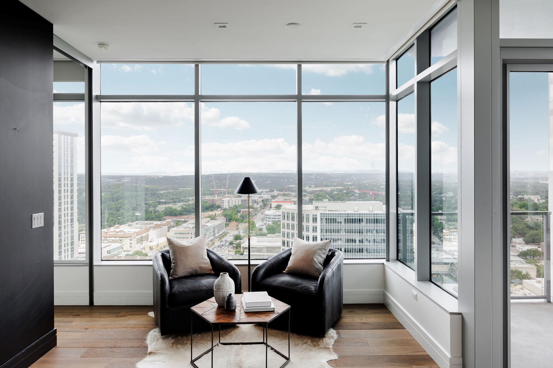
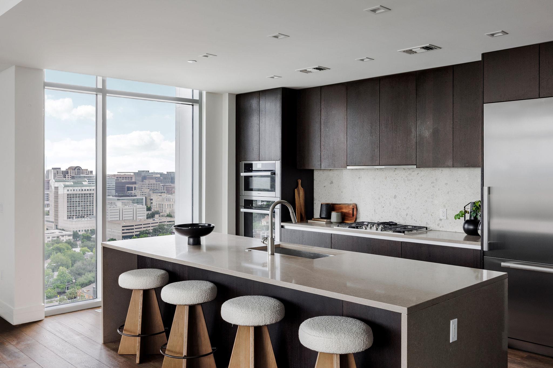
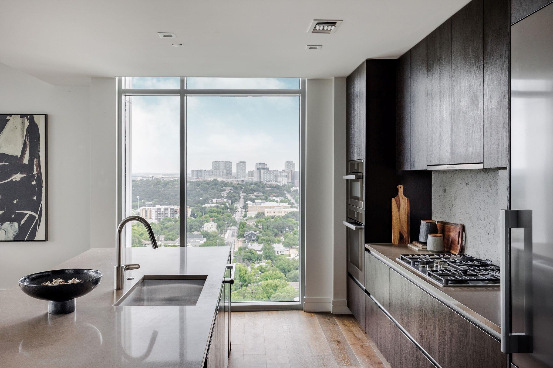
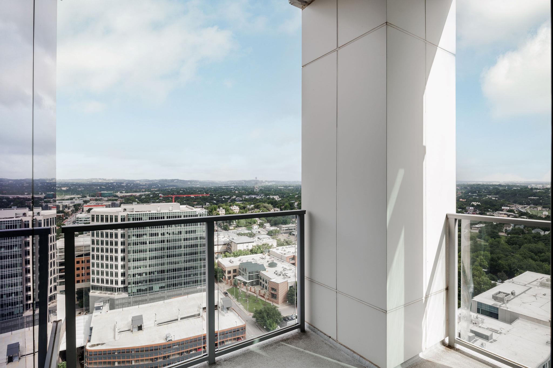
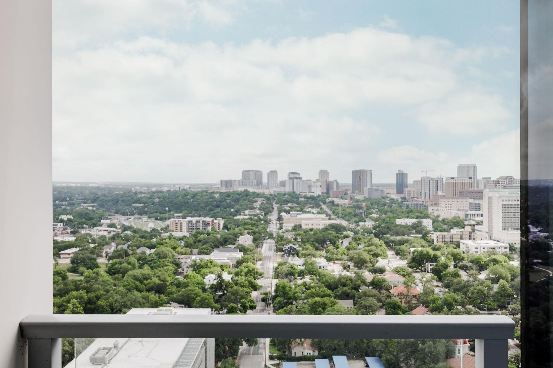
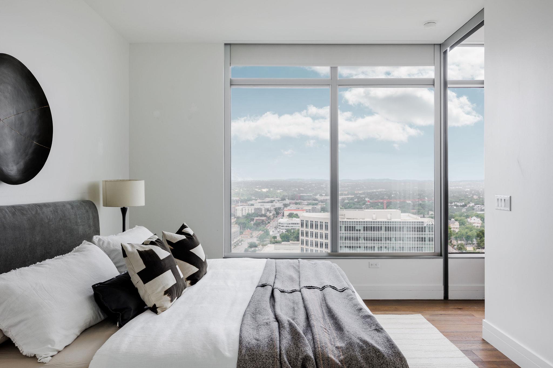
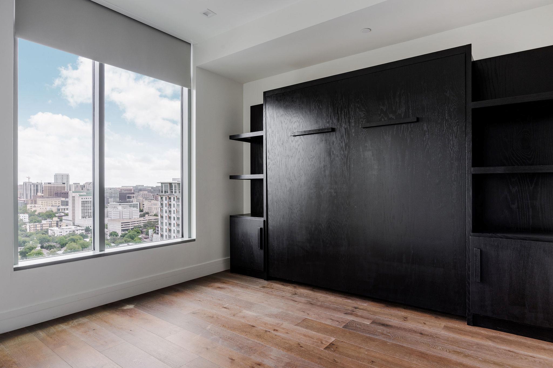
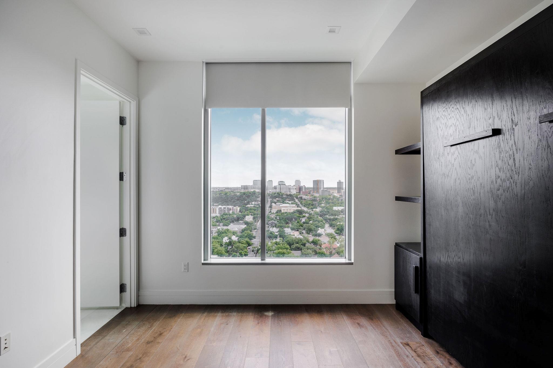
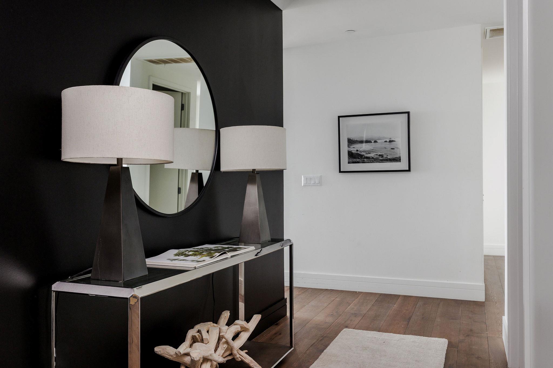
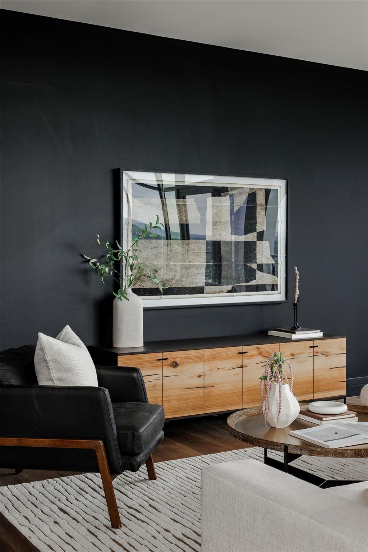
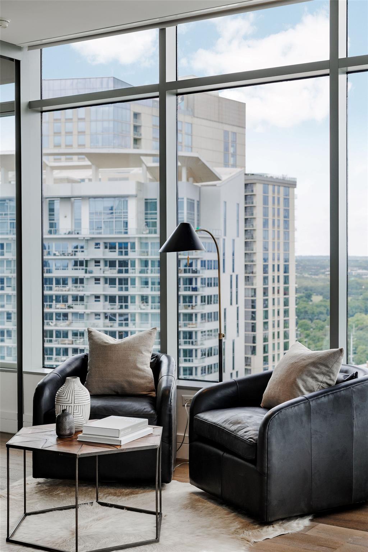
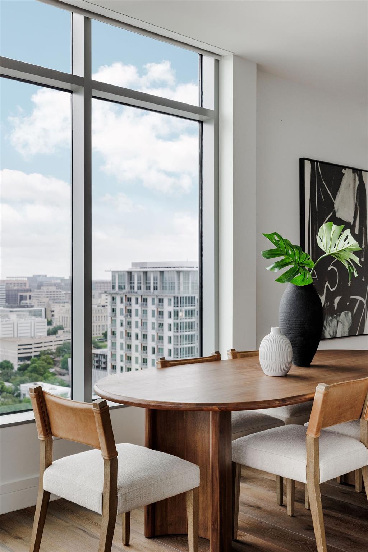
Experience elevated downtown living at Fifth & West Residences, a premier luxury high-rise completed in 2019 and designed by acclaimed architect and interior designer Michael Hsu. Perched on the northwest corner of the 24th floor, this exceptional residence showcases sweeping panoramic views through dramatic floor-to-ceiling windows, capturing breathtaking sunsets and the vibrant Austin skyline from nearly every room.

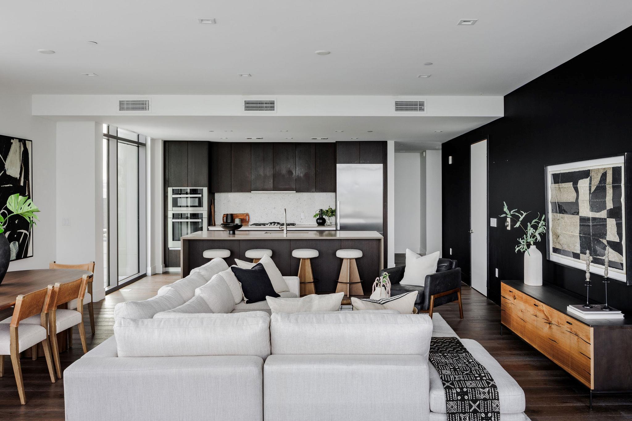
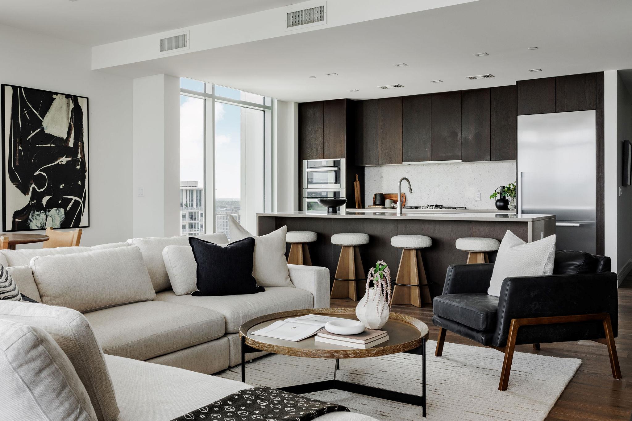
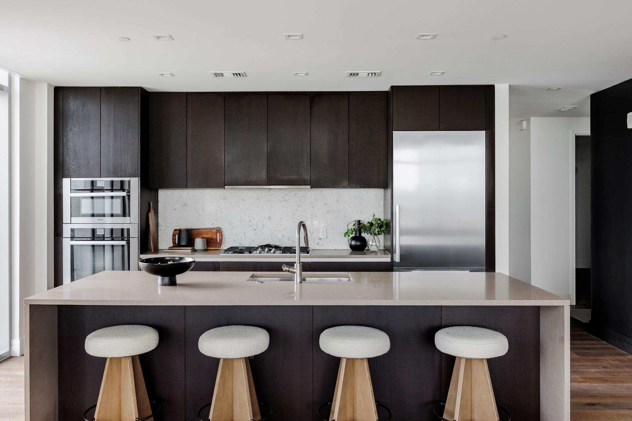
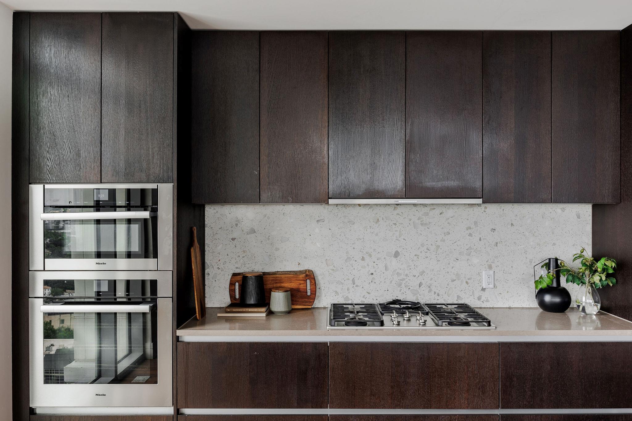
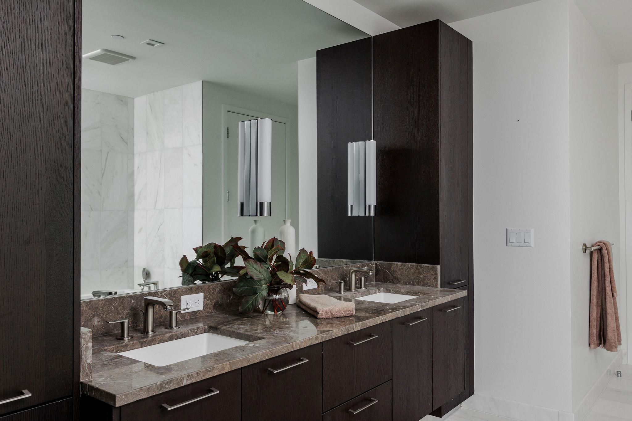
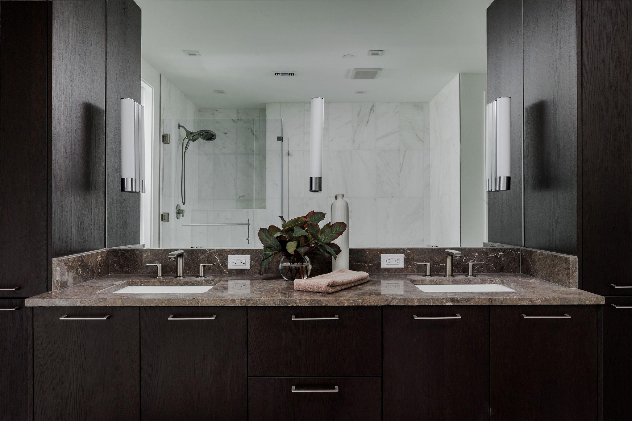
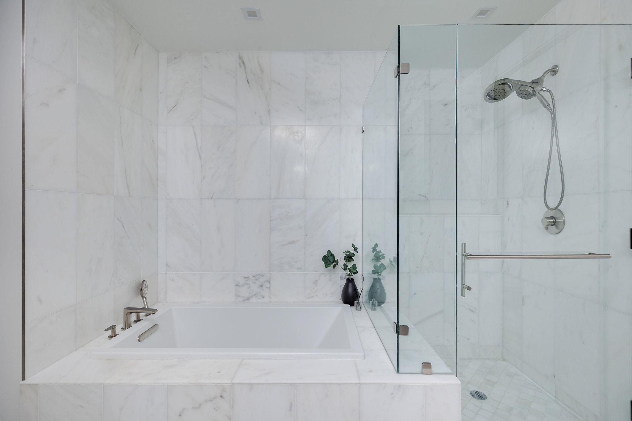
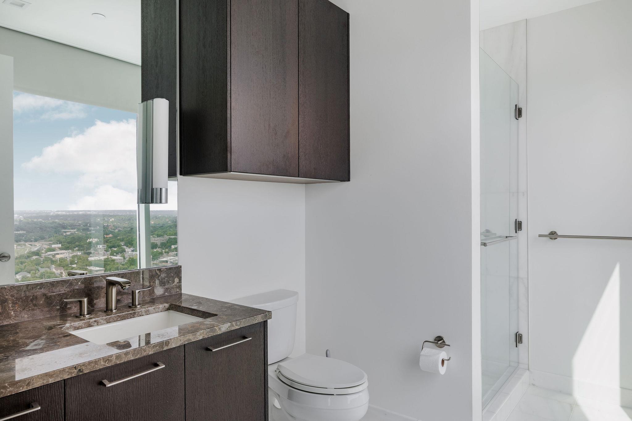
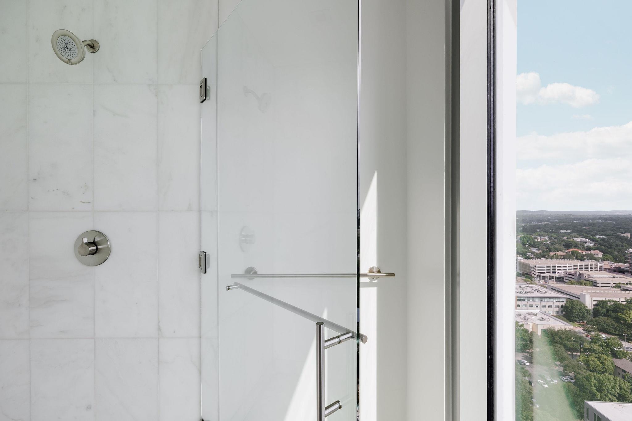
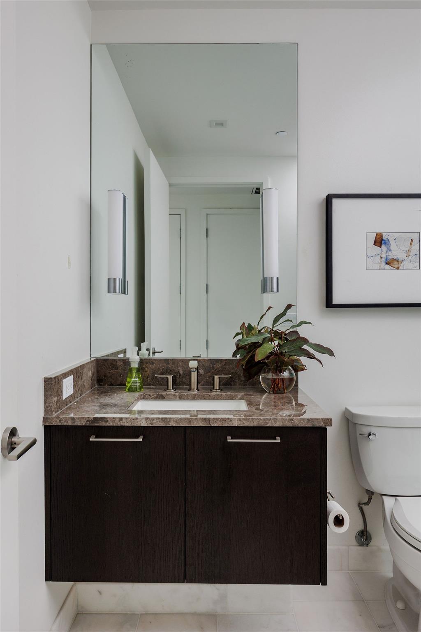
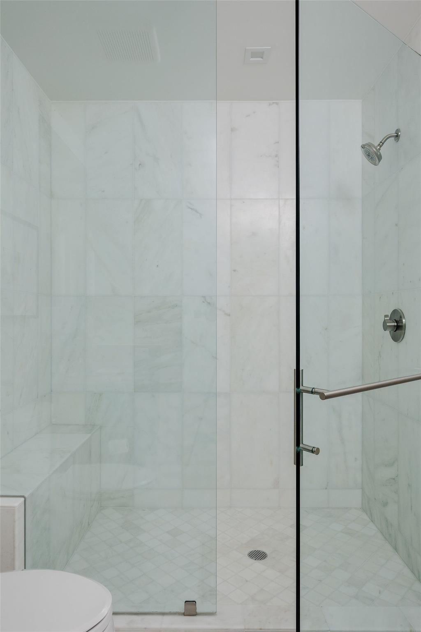
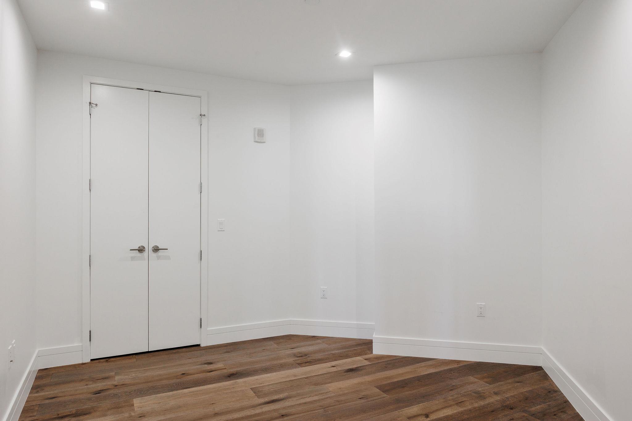
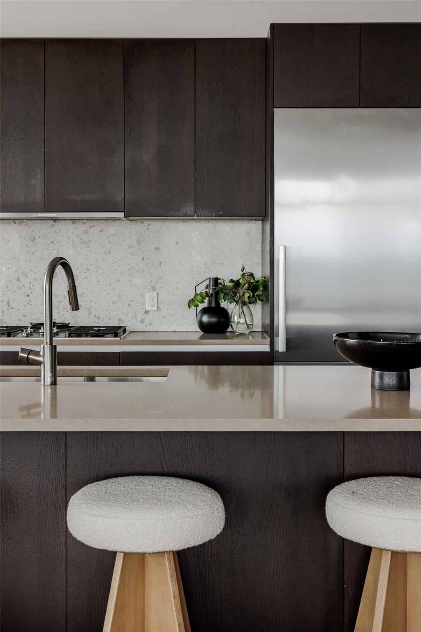
Inside, the expansive open-concept layout blends sophistication with modern comfort. Wide-plank oak flooring, soaring ceilings, quartz surfaces, marble-clad bathrooms, and designer Hansgrohe fixtures create a refined yet welcoming atmosphere. The chef's kitchen is outfitted with top-of-the-line Miele appliances, sleek cabinetry, and a built-in wine refrigerator, making it equally suited for entertaining or everyday living.

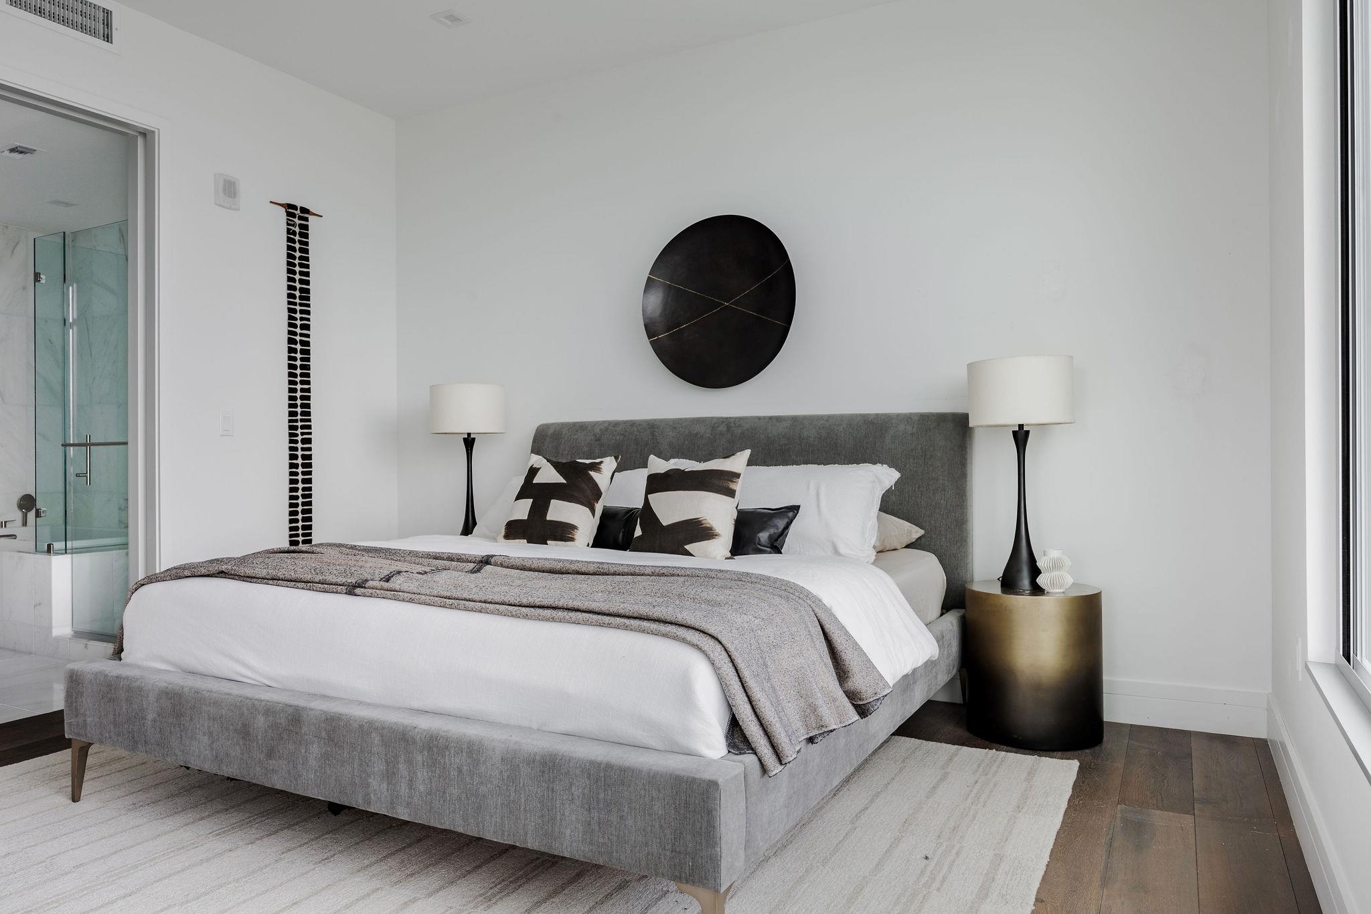
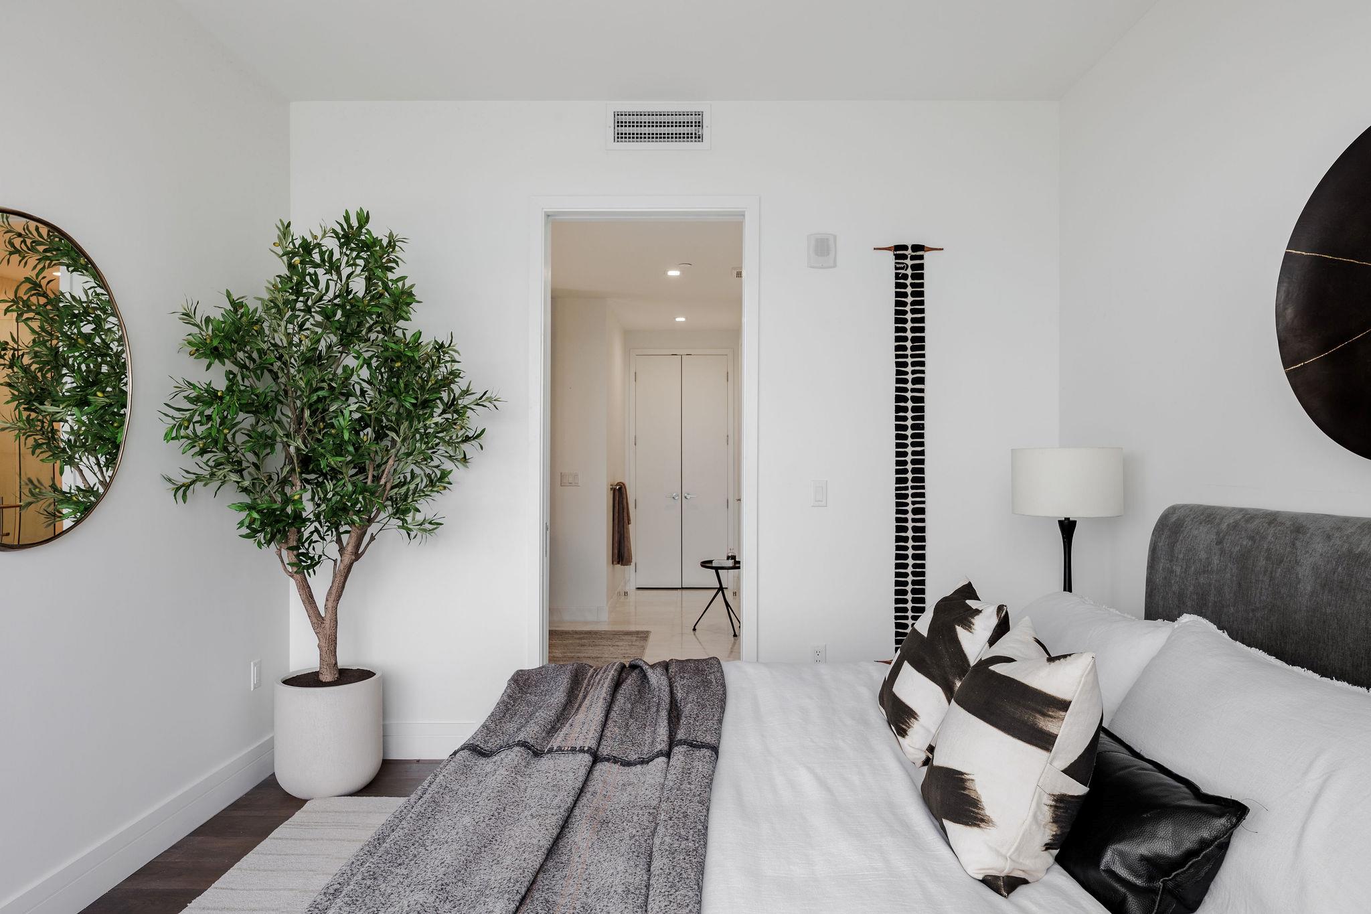
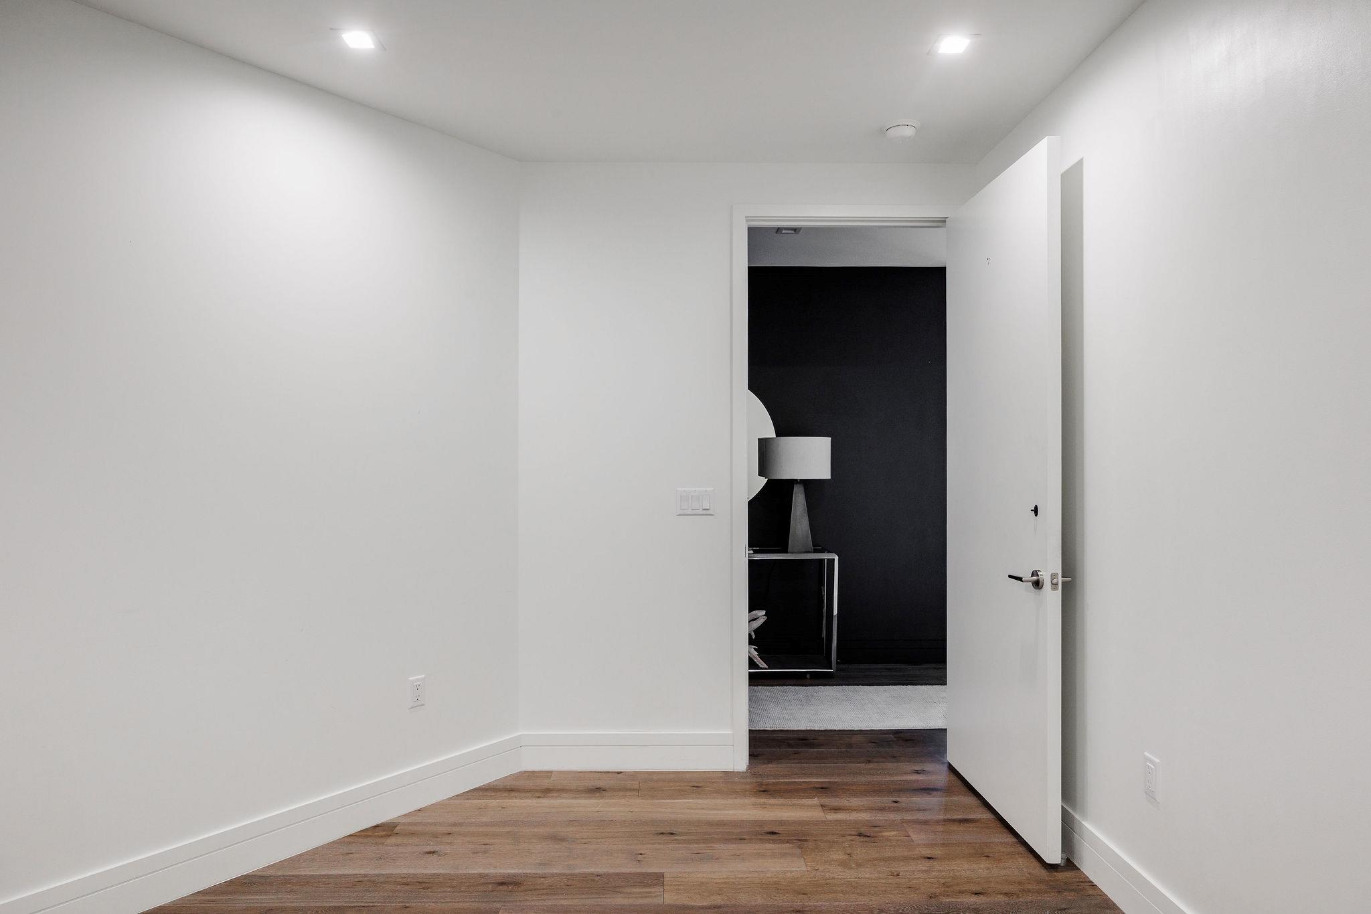
The private primary suite offers a peaceful retreat with a spa-inspired ensuite bath and an impressive custom walk-in closet, while two spacious secondary bedrooms provide flexibility for guests, office space, or additional living needs. Smart home technology is seamlessly integrated throughout, including Savant home automation, motorized shades, keyless entry, WiFi-enabled thermostats, and built-in wiring for sound and data.

This residence also includes two reserved parking spaces with a dedicated electric vehicle charging station.

Fifth & West delivers an unmatched lifestyle with luxury amenities including concierge service, a resort-style pool with panoramic city views, fitness center, owner's lounge, conference space, outdoor grilling areas, and a private dog park.

Located in the heart of Downtown Austin, you are moments from Trader Joe's, Seaholm District, the Austin Central Library, Lady Bird Lake and its hike-and-bike trail, Republic Square, Sand Beach Park, Violet Crown Cinema, Ballet Austin, plus some of the city's best dining, shopping, nightlife, and live music venues.

3
beds

3
baths

2,009 Sq.Ft. LIVING AREA

126.32 Sq.Ft. lot

Lee Bullock

Lee Bullock

Features & Amenities

Interior

  • total bedrooms3
  • Total bathrooms3
  • full bathrooms3
  • Flooring Marble, Tile, Wood
  • APPLIANCES Built-In Oven(s), Built-In Refrigerator, Cooktop, Dishwasher, Disposal, Exhaust Fan, Gas Cooktop, Microwave, Electric Oven, Double Oven, RNGHD, Refrigerator, Stainless Steel Appliance(s), Wine Refrigerator
  • other interior Features Breakfast Bar, High Ceilings, Quartz Counters, Double Vanity, Electric Dryer Hookup, High Speed Internet, Kitchen Island, No Interior Steps, Open Floorplan, Primary Bedroom on Main, Recessed Lighting, Smart Home, Smart Thermostat, Soaking Tub, Storage, Walk-In Closet(s), Washer Hookup

Area & Lot

  • Status For Sale
  • Living Area2,009 Sq.Ft.
  • Lot Area126.32 Sq.Ft.
  • MLS® ID7739502
  • TypeCondo
  • YEAR BUILT2018
  • NeighborhoodHill Country Ranches
  • Water FrontageNone
  • View DescriptionCity, City Lights, Downtown, Panoramic, See Remarks
  • Elementary SchoolMathews
  • Middle SchoolO Henry
  • High SchoolAustin
  • School DistrictAustin ISD

Exterior

  • STORIES1
  • Garage Space2.0
  • water SourcePublic
  • utilitiesCable Available, Electricity Available, Internet-Cable, Internet-Fiber, Natural Gas Available, Sewer Available, Water Available
  • PoolNone
  • roofConcrete
  • lot featuresCity Lot, Views, See Remarks
  • parkingAssigned, Attached, Garage, Secured, Underground, See Remarks
  • HEAT TYPECentral, Electric
  • AIR CONDITIONINGCentral Air, Electric
  • sewerPublic Sewer
  • SubstructureSlab
  • Disability FeaturesNone
  • other exterior FeaturesBalcony

Financial

  • Sales Price$1,595,000
  • Real Estate Tax $29,832/yr
  • HOA $1,811/mo
501 West Ave # 2404
501 West Ave # 2404

Experience elevated downtown living at Fifth & West Residences.

– Lee Bullock
501 West Ave # 2404
image

Schedule a Showing

I would love to show you our beautiful property. Please select your preferred date and time below. An agent will be in touch shortly to confirm your appointment.

Schedule a Showing

I would love to show you our beautiful property. Please select your preferred date and time below. An agent will be in touch shortly to confirm your appointment.

Thank you for your interest in 501 West Ave # 2404, Austin, TX 78701. We are reviewing your request and will be in touch shortly!

Mortgage Calculator

Estimate your monthly mortgage payment, including the principal and interest, property taxes, and HOA. Adjust the values to generate a more accurate rate.

All estimates are provided for informational purposes only. Actual amounts may vary.
$0,000 Your Payment 20 15 65
$0,000 Your Payment

Hill Country Ranches

30.1205° N, 98.2536° W

Explore

Work With Lee

Representing distinctive homes, ranches, and investment opportunities throughout Central Texas with a thoughtful, design-conscious approach. Every client receives tailored strategy, informed guidance, and an experience defined by discretion, clarity, and exceptional execution.

Follow Me on Instagram