Leave a Message

Thank you for your message. We will be in touch with you shortly.

1535 Lorson LOOP
1535 Lorson LOOP
1535 Lorson LOOP
1535 Lorson LOOP
1535 Lorson LOOP
1535 Lorson LOOP
1535 Lorson LOOP
1535 Lorson LOOP
1535 Lorson LOOP
1535 Lorson LOOP
1535 Lorson LOOP
1535 Lorson LOOP
1535 Lorson LOOP
1535 Lorson LOOP
1535 Lorson LOOP
1535 Lorson LOOP
1535 Lorson LOOP
1535 Lorson LOOP
1535 Lorson LOOP
1535 Lorson LOOP
1535 Lorson LOOP
1535 Lorson LOOP
1535 Lorson LOOP
1535 Lorson LOOP
1535 Lorson LOOP
1535 Lorson LOOP
1535 Lorson LOOP
1535 Lorson LOOP
1535 Lorson LOOP
1535 Lorson LOOP
1535 Lorson LOOP
1535 Lorson LOOP
1535 Lorson LOOP
1535 Lorson LOOP
1535 Lorson LOOP
SEE ALL PHOTOS
1535 Lorson LOOP
1535 Lorson LOOP
1535 Lorson LOOP
1535 Lorson LOOP
1535 Lorson LOOP
1535 Lorson LOOP
1535 Lorson LOOP
1535 Lorson LOOP
1535 Lorson LOOP
1535 Lorson LOOP
1535 Lorson LOOP
1535 Lorson LOOP
1535 Lorson LOOP
1535 Lorson LOOP
1535 Lorson LOOP
1535 Lorson LOOP
1535 Lorson LOOP
1535 Lorson LOOP
1535 Lorson LOOP
1535 Lorson LOOP
1535 Lorson LOOP
1535 Lorson LOOP
1535 Lorson LOOP
1535 Lorson LOOP
1535 Lorson LOOP
1535 Lorson LOOP
1535 Lorson LOOP
1535 Lorson LOOP
1535 Lorson LOOP
1535 Lorson LOOP
1535 Lorson LOOP
1535 Lorson LOOP
1535 Lorson LOOP
1535 Lorson LOOP
1535 Lorson LOOP
Courtesy of Compass RE Texas, LLC, Michael Reisor Listing Contact: (512) 712-2128 
For Sale

1535 Lorson LOOP

1535 Lorson LOOP, Round Rock, TX 78665

$315,000
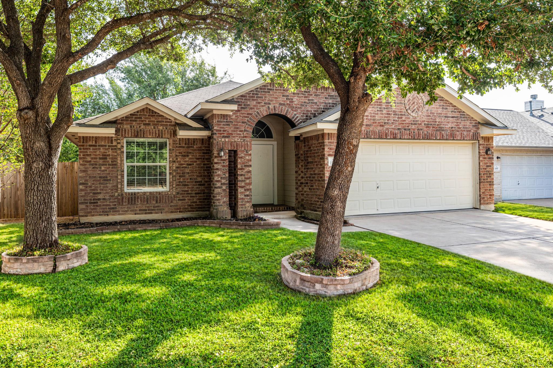
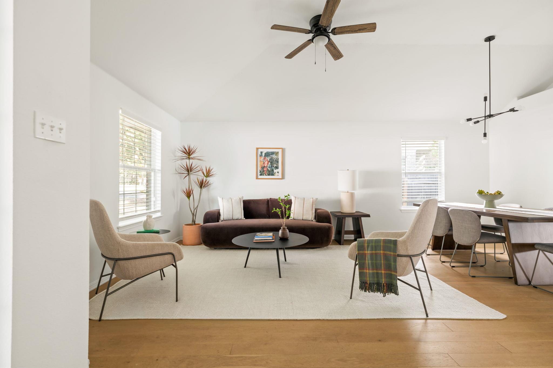
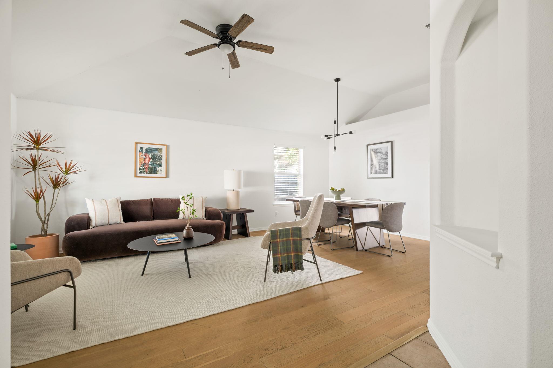
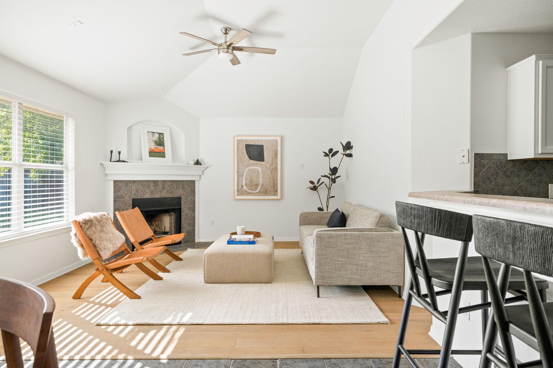
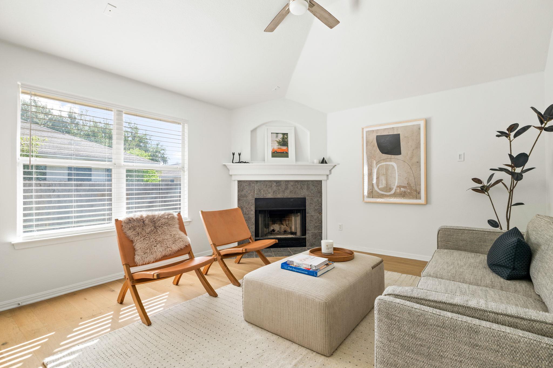
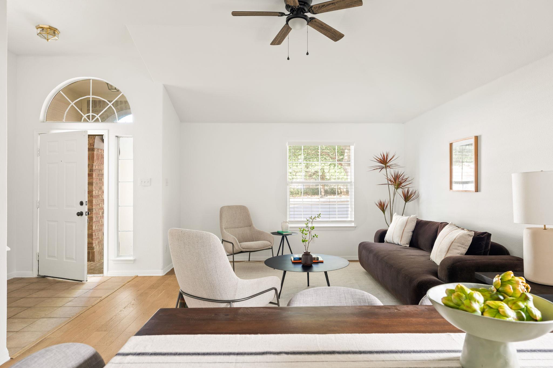
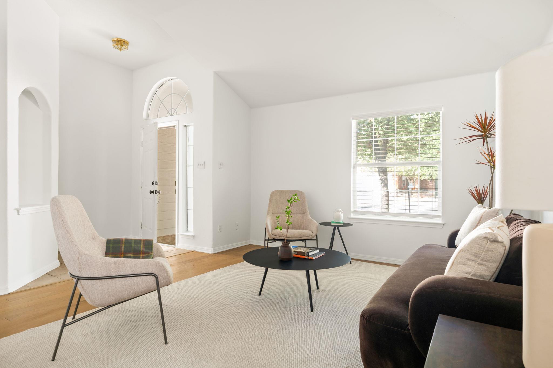
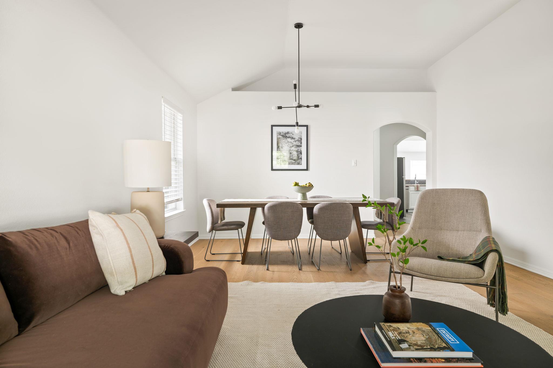
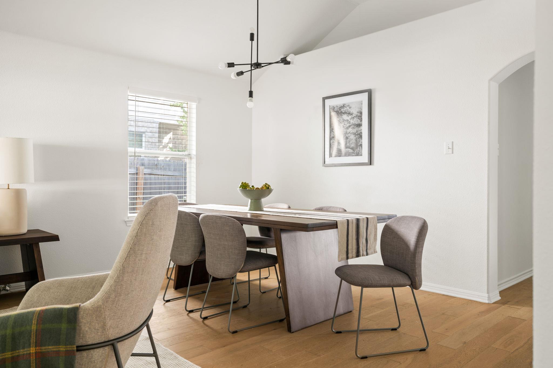
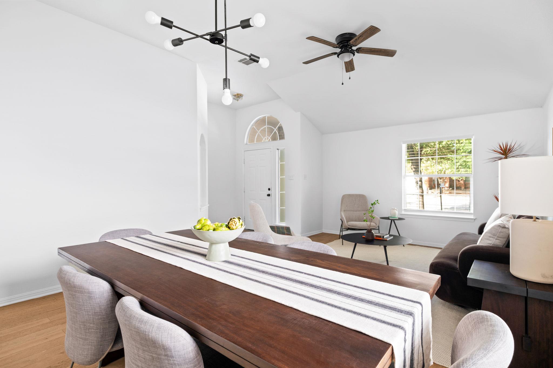
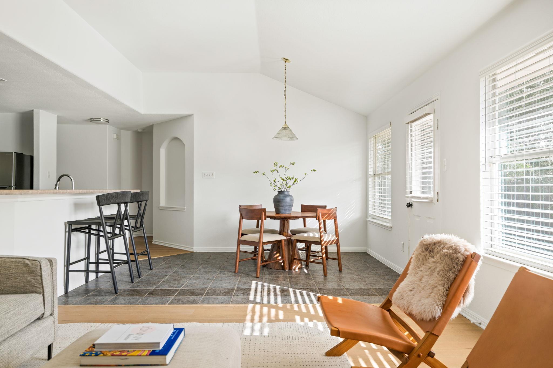
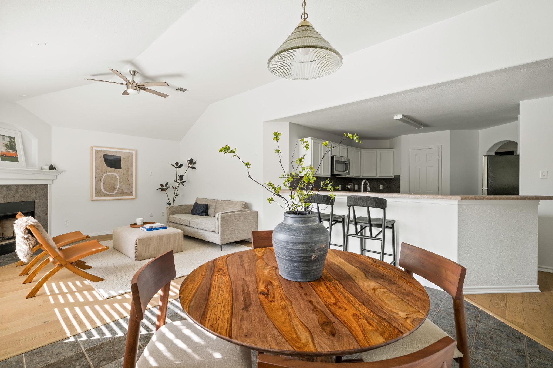
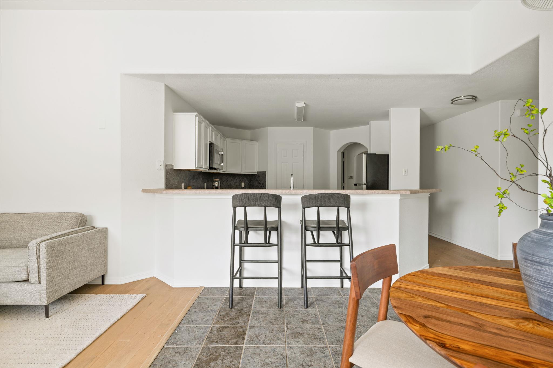
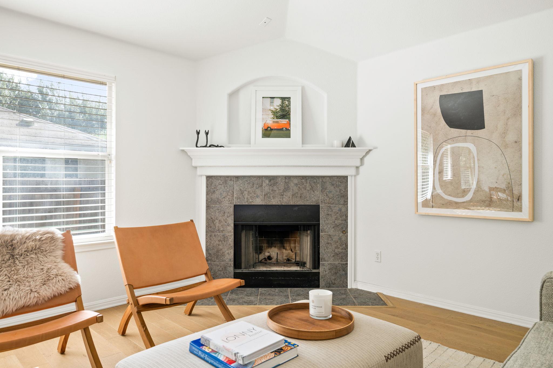
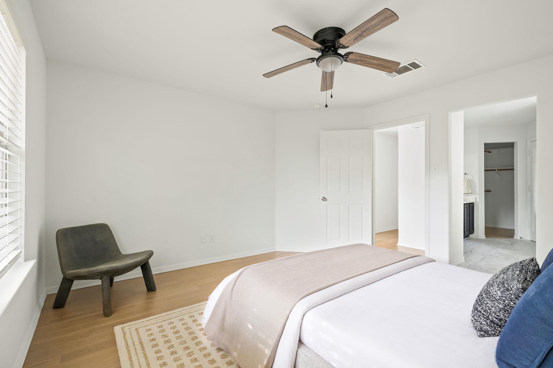
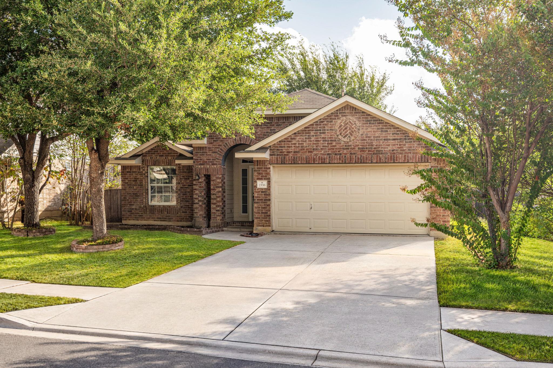
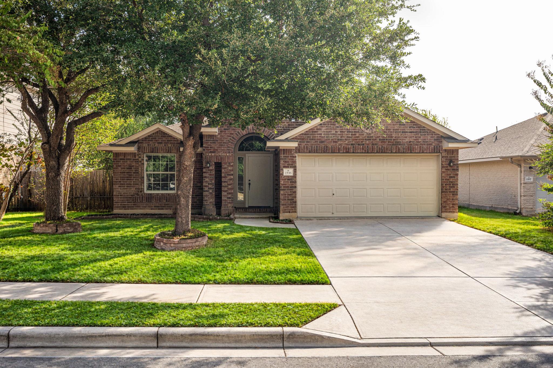
Welcome to 1535 Lorson Loop, a charming single-story home offering a spacious and versatile layout in the heart of Round Rock. With 3 bedrooms and 2 baths, the home features two generous living areas, providing plenty of room to gather, entertain, or create a dedicated home office or flex space. High ceilings and abundant windows fill the main living areas with natural light, while a cozy fireplace adds warmth and character.

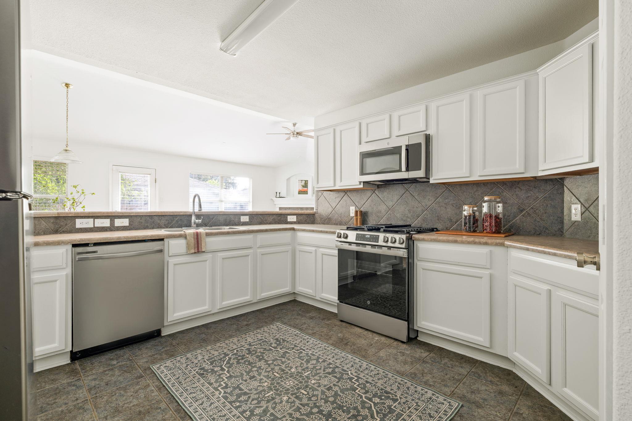
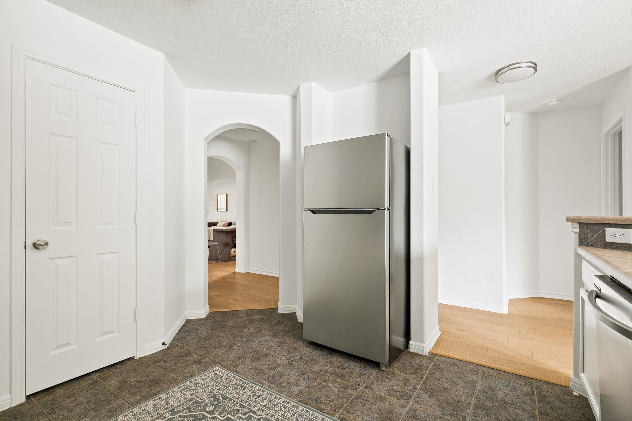
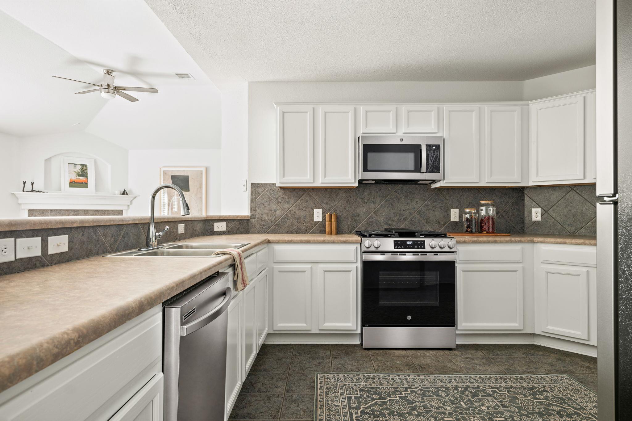
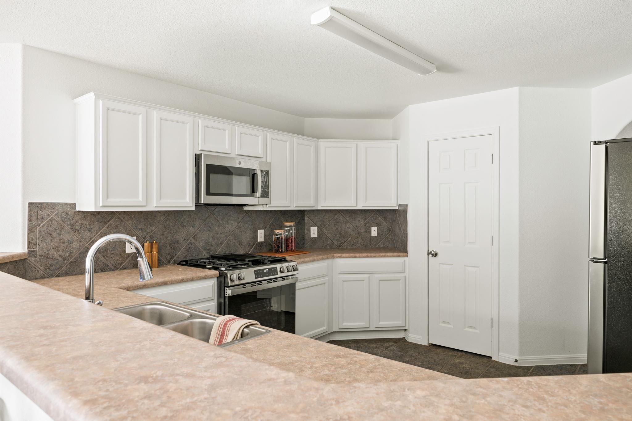
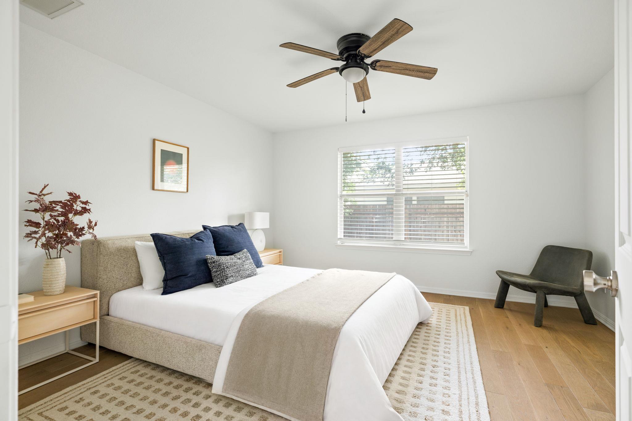
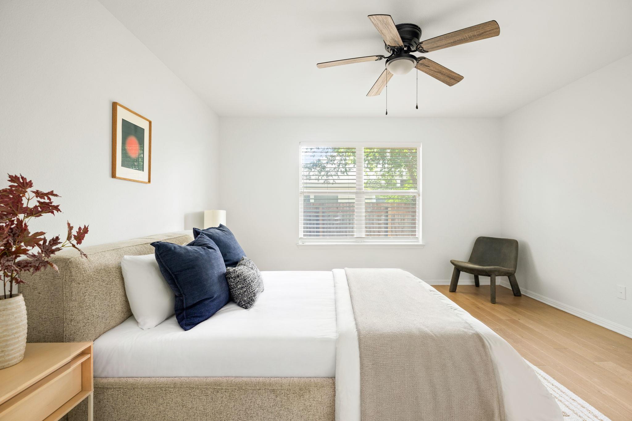
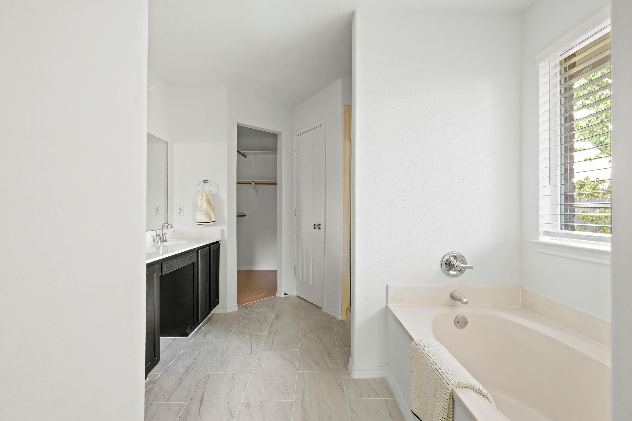
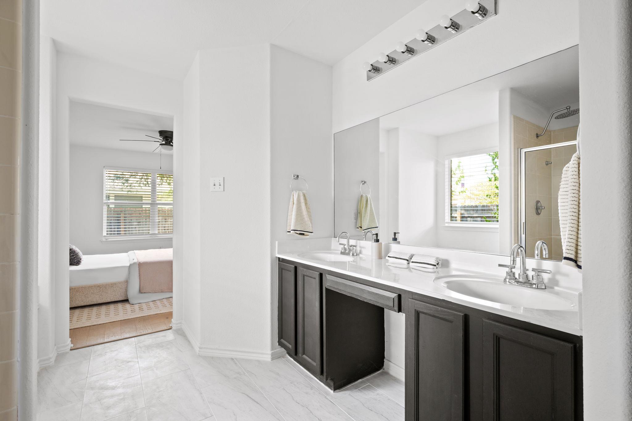
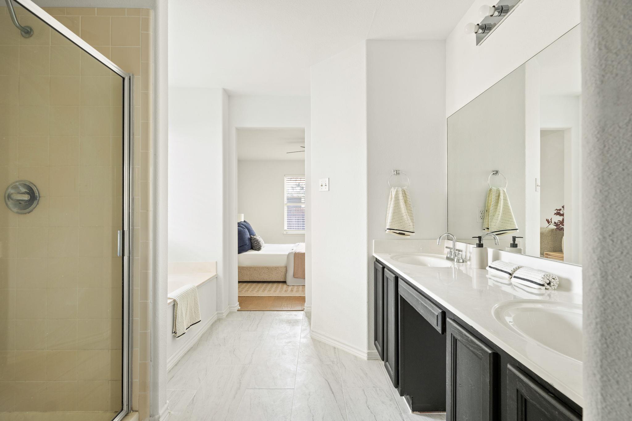
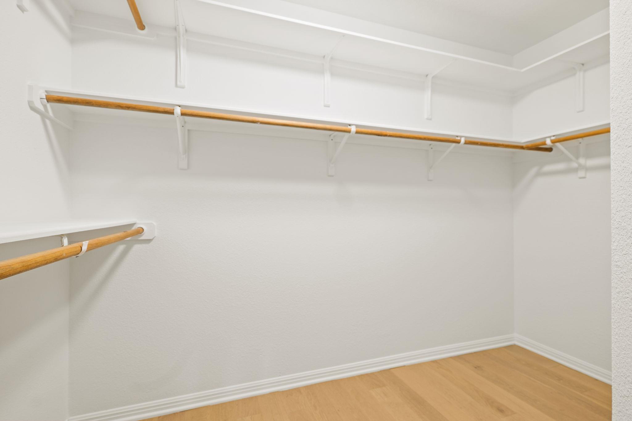
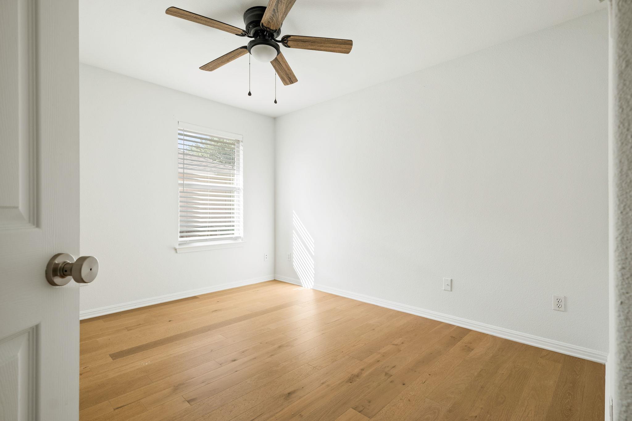
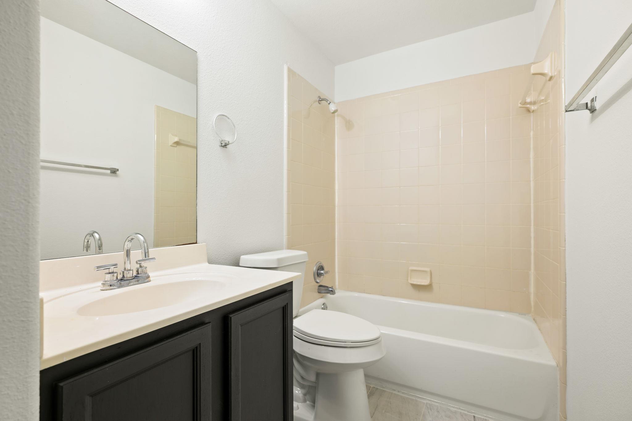
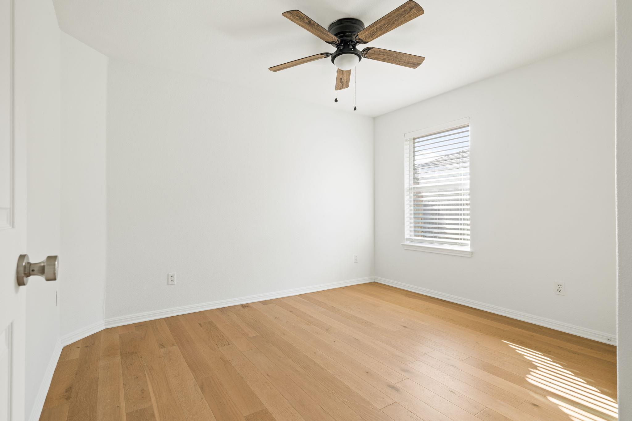
The spacious kitchen offers ample cabinetry and counter space and opens to the breakfast area and family room for an easy flow between spaces. A separate formal living and dining area provides even more flexibility for entertaining. The primary suite is privately situated and features an ensuite bath with dual vanities, a soaking tub, separate walk-in shower, and generous closet space. Two additional bedrooms and a full secondary bath complete the functional floor plan.

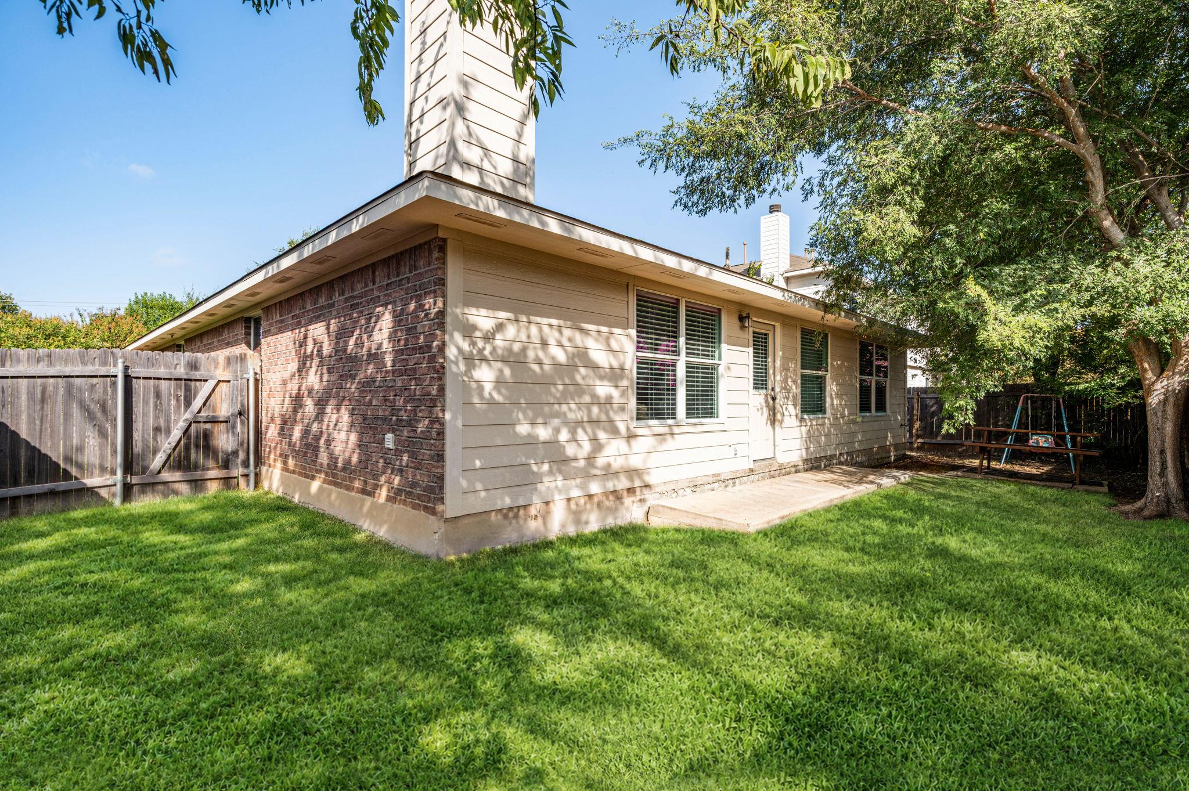
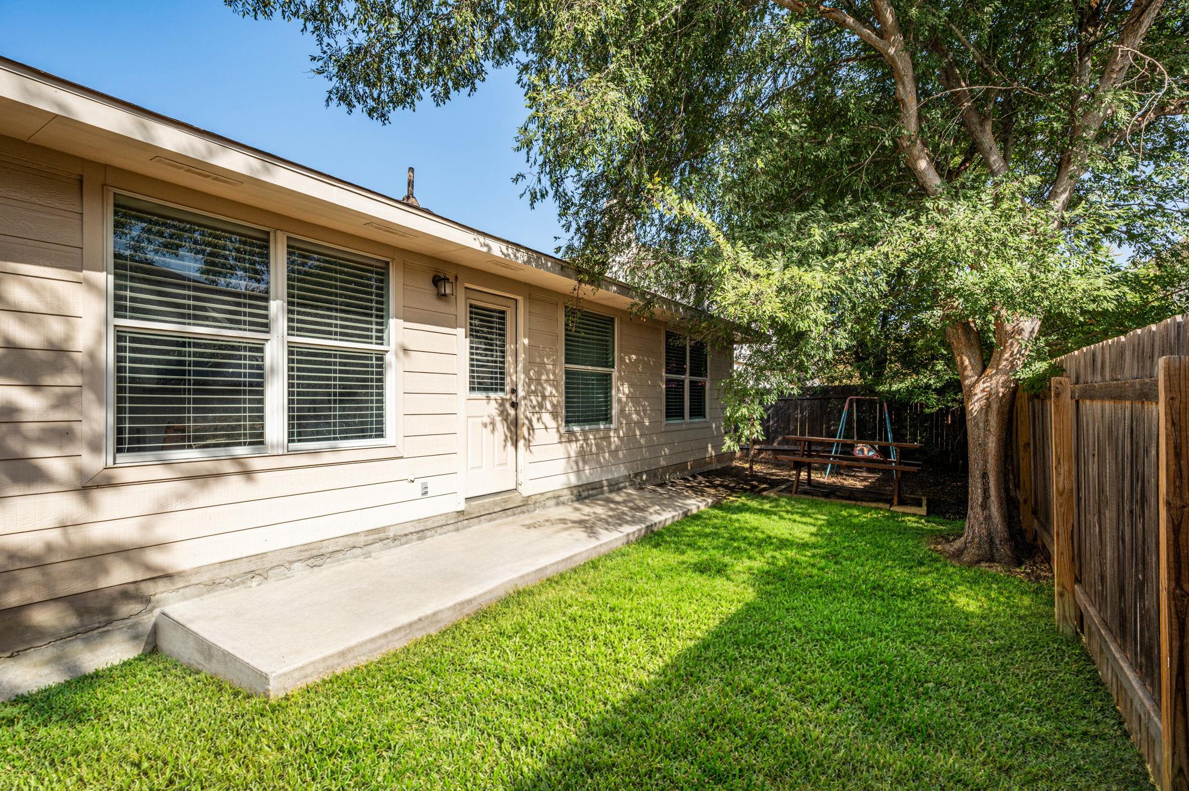
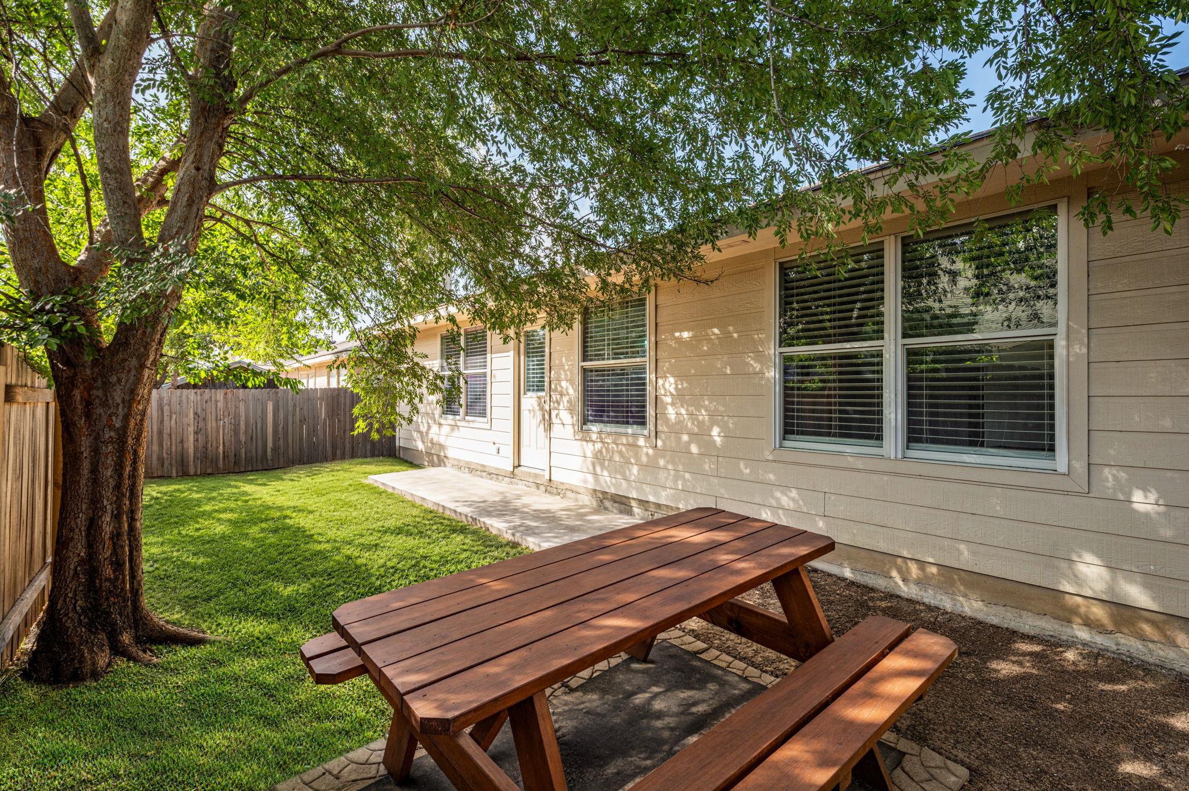
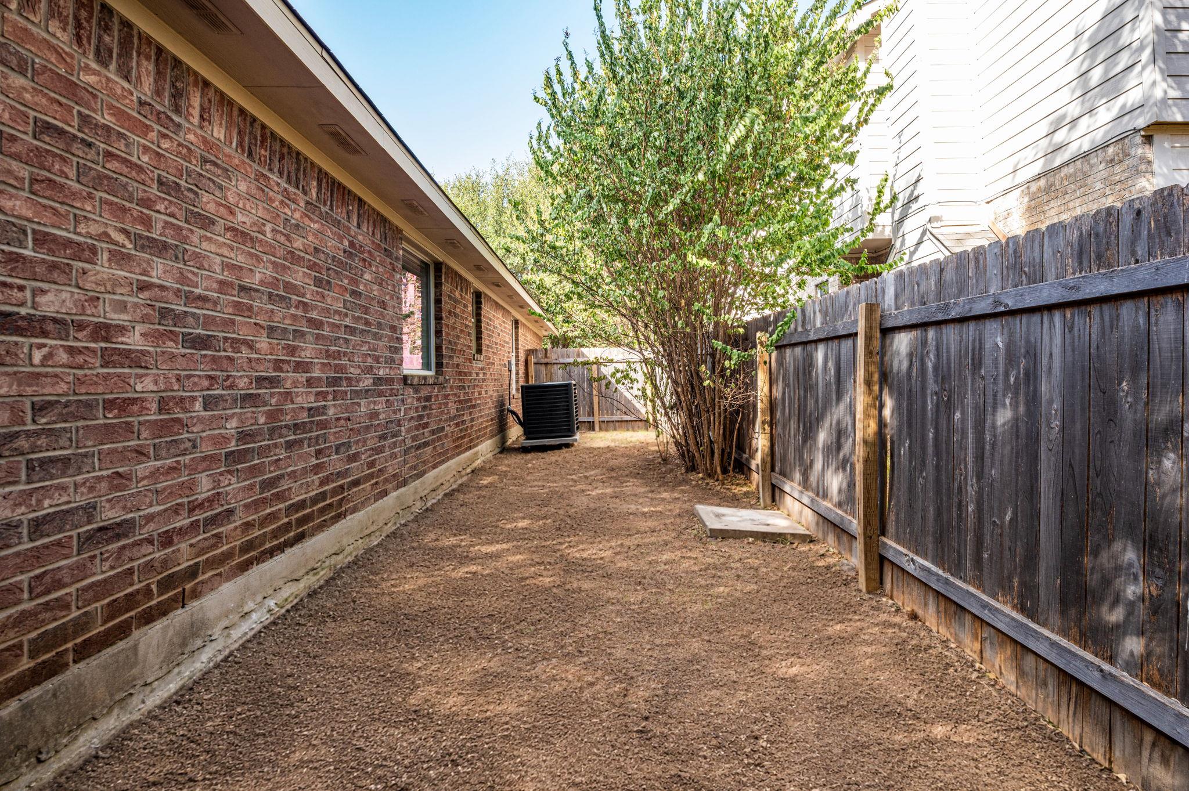
Outside, enjoy a private fenced backyard with plenty of space to relax, play, garden, or create your own outdoor retreat. An attached two-car garage provides additional parking and storage.

Located in Round Rock's Stoney Brook community, the home offers convenient access to I-35 and SH-130, making it easy to navigate Round Rock and the greater Austin area. Nearby destinations include H-E-B, IKEA, Round Rock Premium Outlets, medical facilities, restaurants, shopping, and entertainment, with the home also located within Round Rock ISD.

3
beds

2
baths

1,816 Sq.Ft. LIVING AREA

5,993.86 Sq.Ft. lot

Lee Bullock

Lee Bullock

Features & Amenities

Interior

  • total bedrooms3
  • Total bathrooms2
  • full bathrooms2
  • Flooring Tile, Vinyl
  • Fireplace Family Room, Gas Starter
  • APPLIANCES Dishwasher, Disposal, Gas Range, Microwave, Free-Standing Gas Range, Stainless Steel Appliance(s), Gas Water Heater
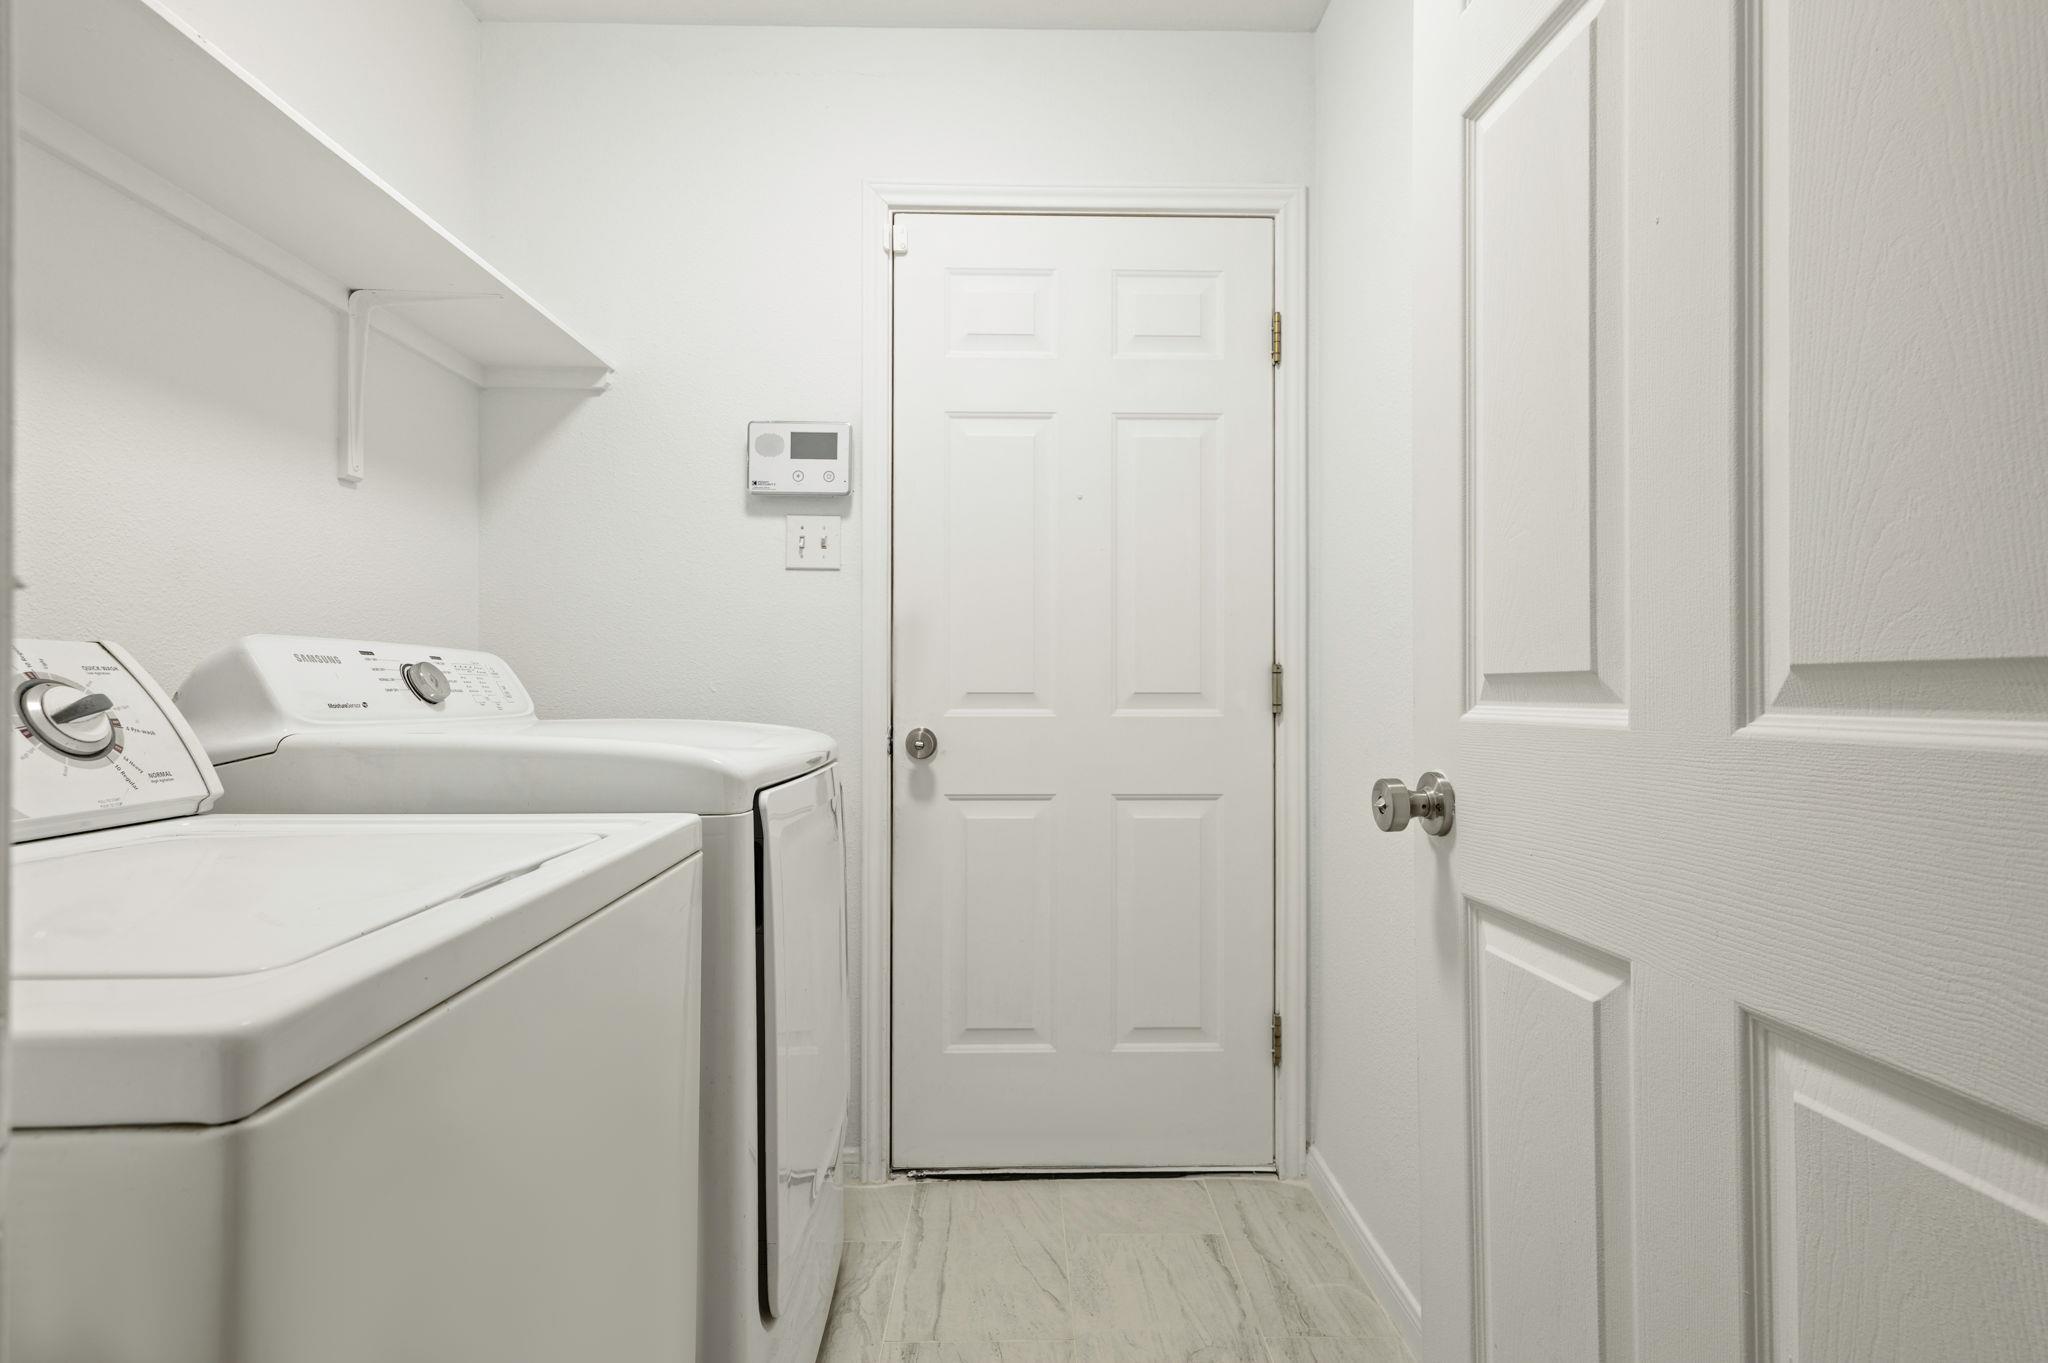
  • other interior Features Breakfast Bar, Ceiling Fan(s), High Ceilings, Vaulted Ceiling(s), Double Vanity, Electric Dryer Hookup, Gas Dryer Hookup, Eat-in Kitchen, In-Law Floorplan, No Interior Steps, Open Floorplan, Pantry, Primary Bedroom on Main, Soaking Tub, Walk-In Closet(s)

Area & Lot

  • Status For Sale
  • Living Area1,816 Sq.Ft.
  • Lot Area5,993.86 Sq.Ft.
  • MLS® ID9089379
  • TypeResidential
  • YEAR BUILT2003
  • Water FrontageNone
  • View DescriptionNeighborhood
  • Elementary SchoolCaldwell Heights
  • Middle SchoolHopewell
  • High SchoolStony Point
  • School DistrictRound Rock ISD

Exterior

  • STORIES1
  • Garage Space2.0
  • water SourcePublic
  • utilitiesElectricity Available, Natural Gas Available
  • PoolNone
  • roofComposition
  • lot featuresBack Yard, Front Yard, Level, Public Maintained Road, Trees-Medium (20 Ft - 40 Ft)
  • parkingDriveway, Garage, Garage Door Opener, Garage Faces Front
  • HEAT TYPECentral, Fireplace(s)
  • AIR CONDITIONINGCentral Air
  • sewerPublic Sewer
  • SubstructureSlab
  • Disability FeaturesNone
  • other exterior FeaturesNo Exterior Steps

Financial

  • Sales Price$315,000
  • Real Estate Tax $5,796/yr
image

Schedule a Showing

I would love to show you our beautiful property. Please select your preferred date and time below. An agent will be in touch shortly to confirm your appointment.

Schedule a Showing

I would love to show you our beautiful property. Please select your preferred date and time below. An agent will be in touch shortly to confirm your appointment.

Thank you for your interest in 1535 Lorson LOOP, Round Rock, TX 78665. We are reviewing your request and will be in touch shortly!

Mortgage Calculator

Estimate your monthly mortgage payment, including the principal and interest, property taxes, and HOA. Adjust the values to generate a more accurate rate.

All estimates are provided for informational purposes only. Actual amounts may vary.
$0,000 Your Payment 20 15 65
$0,000 Your Payment

Work With Lee

Representing distinctive homes, ranches, and investment opportunities throughout Central Texas with a thoughtful, design-conscious approach. Every client receives tailored strategy, informed guidance, and an experience defined by discretion, clarity, and exceptional execution.

Follow Me on Instagram