Leave a Message

Thank you for your message. We will be in touch with you shortly.

1354 The High Rd
1354 The High Rd
1354 The High Rd
1354 The High Rd
1354 The High Rd
1354 The High Rd
1354 The High Rd
1354 The High Rd
1354 The High Rd
1354 The High Rd
1354 The High Rd
1354 The High Rd
1354 The High Rd
1354 The High Rd
1354 The High Rd
1354 The High Rd
1354 The High Rd
1354 The High Rd
1354 The High Rd
1354 The High Rd
1354 The High Rd
1354 The High Rd
1354 The High Rd
1354 The High Rd
1354 The High Rd
1354 The High Rd
1354 The High Rd
1354 The High Rd
1354 The High Rd
1354 The High Rd
1354 The High Rd
1354 The High Rd
1354 The High Rd
1354 The High Rd
1354 The High Rd
1354 The High Rd
1354 The High Rd
1354 The High Rd
1354 The High Rd
1354 The High Rd
SEE ALL PHOTOS
1354 The High Rd
1354 The High Rd
1354 The High Rd
1354 The High Rd
1354 The High Rd
1354 The High Rd
1354 The High Rd
1354 The High Rd
1354 The High Rd
1354 The High Rd
1354 The High Rd
1354 The High Rd
1354 The High Rd
1354 The High Rd
1354 The High Rd
1354 The High Rd
1354 The High Rd
1354 The High Rd
1354 The High Rd
1354 The High Rd
1354 The High Rd
1354 The High Rd
1354 The High Rd
1354 The High Rd
1354 The High Rd
1354 The High Rd
1354 The High Rd
1354 The High Rd
1354 The High Rd
1354 The High Rd
1354 The High Rd
1354 The High Rd
1354 The High Rd
1354 The High Rd
1354 The High Rd
1354 The High Rd
1354 The High Rd
1354 The High Rd
1354 The High Rd
1354 The High Rd
For Sale

1354 The High Rd

1354 The High Road, Austin, TX 78746

$7,300,000

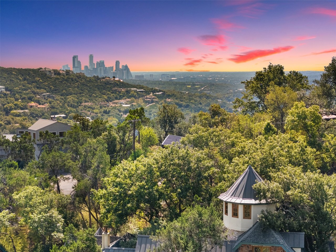
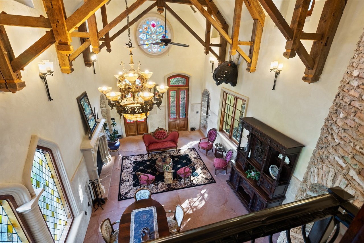
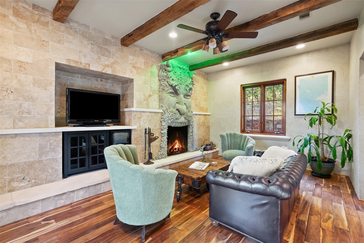
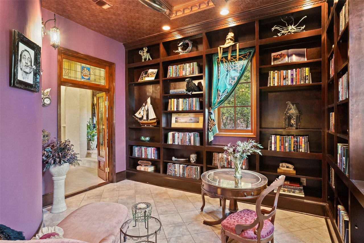
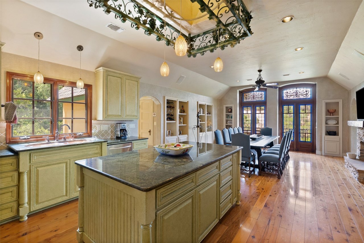
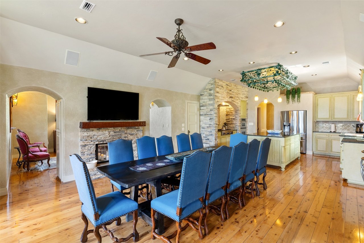
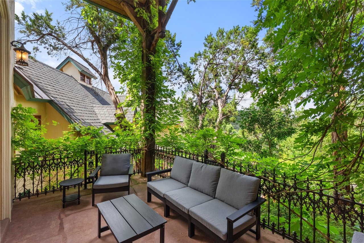
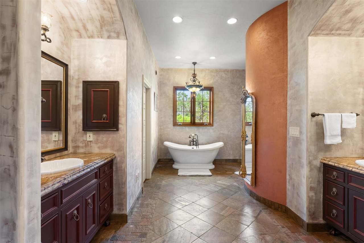
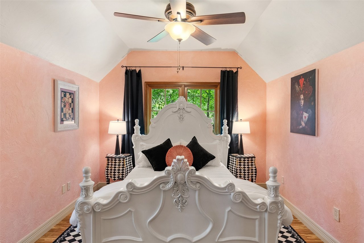
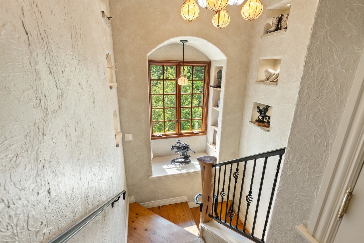
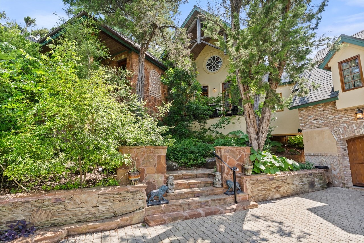
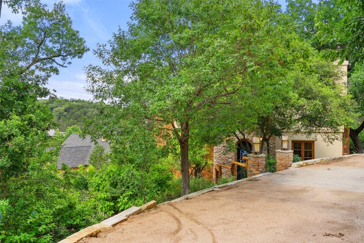
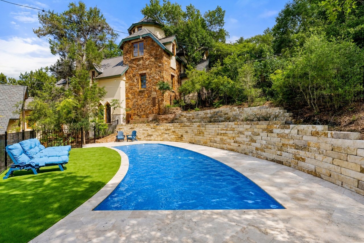
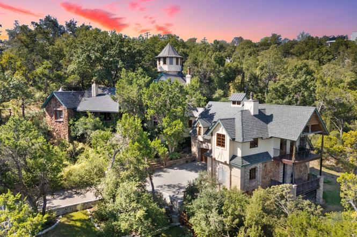
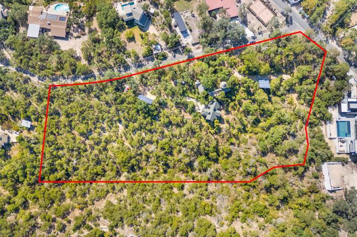
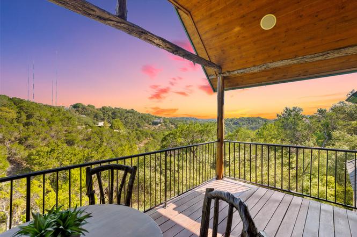
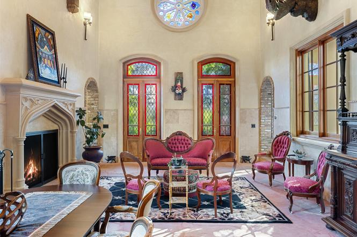
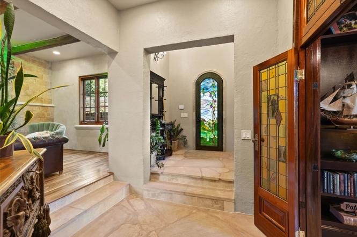
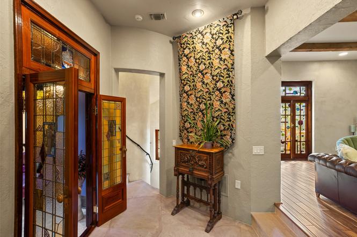
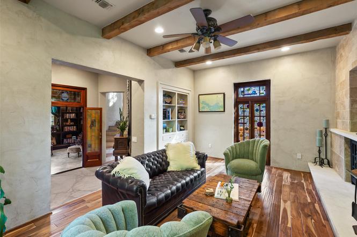
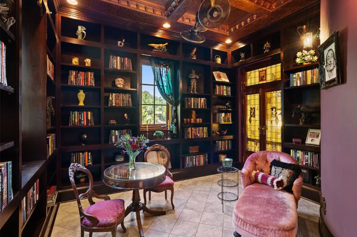
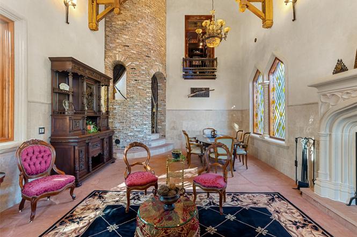
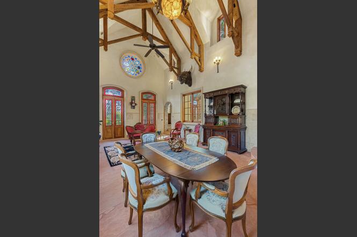
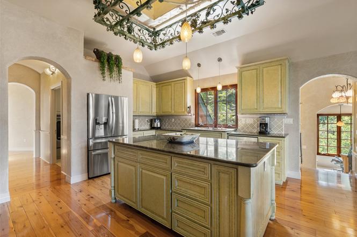
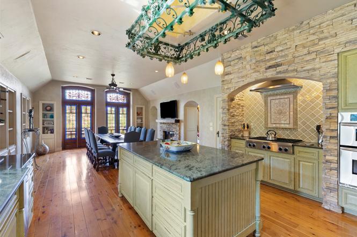
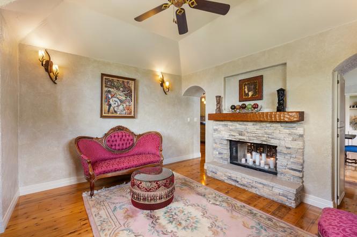
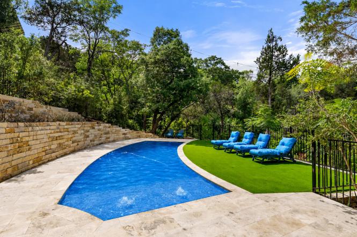
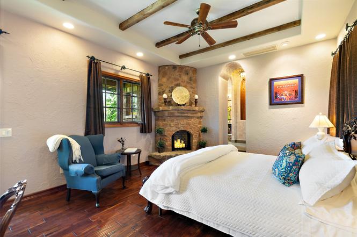
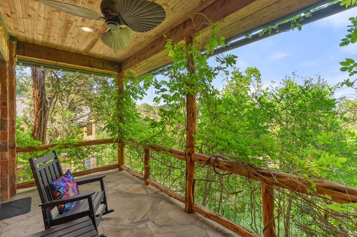
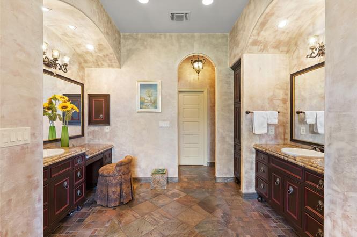
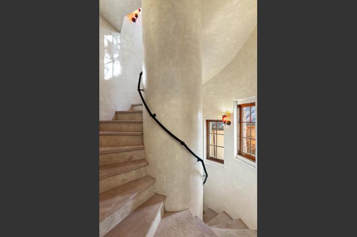
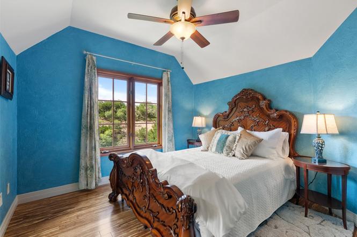
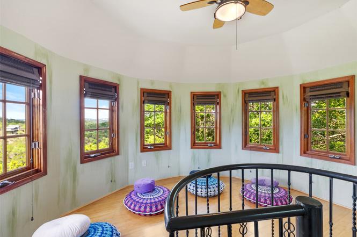
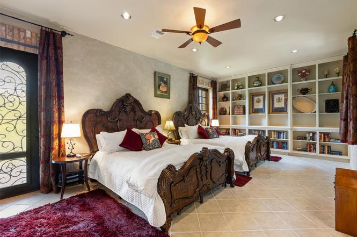
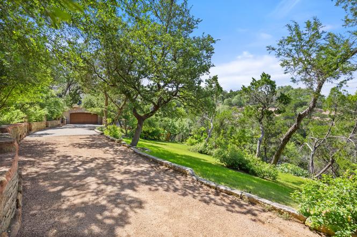
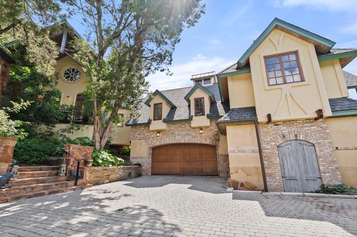
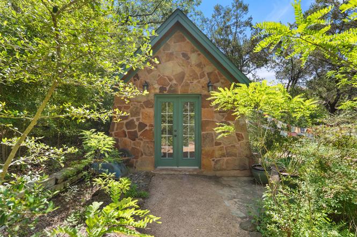
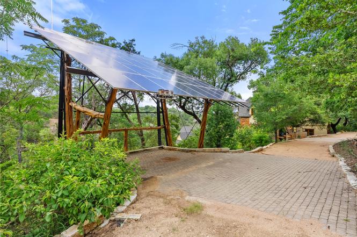
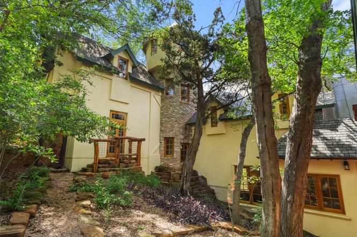
Five private acres surround this custom Old World Storybook estate on the coveted High Road in Westlake Hills, blending artisan craftsmanship w/ modern efficiency. This 4 bed, 4 bath retreat features 21kW solar, 6 zone 21 SEER Carrier geothermal heat pumps, spray foam insulation, w/ average utility costs of $70/mo. This home is constructed w/ Insulated Concrete Form (ICF) walls, a high-performance building system. As you enter, a Tiffany-style stained glass entry opens to vaulted wood-beamed ceilings, Venetian plaster walls, Arizona Rosa flagstone floors, & hand-crafted details throughout. Office features Unique Green Man Masonry Fireplace & antique doors. The great room showcases salvaged hemlock trusses, a weeping mortar stair tower, travertine wainscoting, stained glass accents & dramatic fireplace, w/ antique 100-year-old doors open to a serene courtyard framed by dragon-themed wrought iron railings. A marble-floored library w/ coffered faux copper ceiling, wall-to-wall bookcases, mahogany windows, & Juliet balcony, complemented by medieval stained glass crafted from 200-year-old salvaged glass. The private owner’s suite offers a stone fireplace, hand scraped teak floors & spa-like bath with river rock shower. Upstairs bedrooms feature bamboo floors & built-ins, & a spiral staircase leads to a hilltop tower w/ panoramic views. Additional living spaces feature hand-chiseled mesquite mantels & flow seamlessly to expansive decks overlooking rolling hills. The kitchen includes custom cabinetry, large island, double copper sink, & thermal chimney cupola. The lower-level guest suite provides private access & full bath. Outdoors, enjoy massaranduba decking, koi pond w/ Indian Lotus, workshop, mult parking areas w/ two driveway entrances, copper gutters, 100% masonry stucco w/ moss rock, wildflower fields, nature trails to a creek, & space for future guest homes. A custom pool w/ natural stone accents, stone & turf patio is currently under construction to complete this estate!

4
beds

4
baths

4,845 Sq.Ft. LIVING AREA

5 Acres lot

Lee Bullock

Lee Bullock

Features & Amenities

Interior

  • total bedrooms4
  • Total bathrooms4
  • full bathrooms3
  • half bathroom1
  • KITCHEN Gourmet eat-in kitchen with island and stone counters, Custom cabinets and cast stone backsplash edging, Copper sink and thermal chimney cupola with copper roof, Oversized walk-in pantry with window seat, Optional dumbwaiter space, Range backsplash feature, Recessed lighting
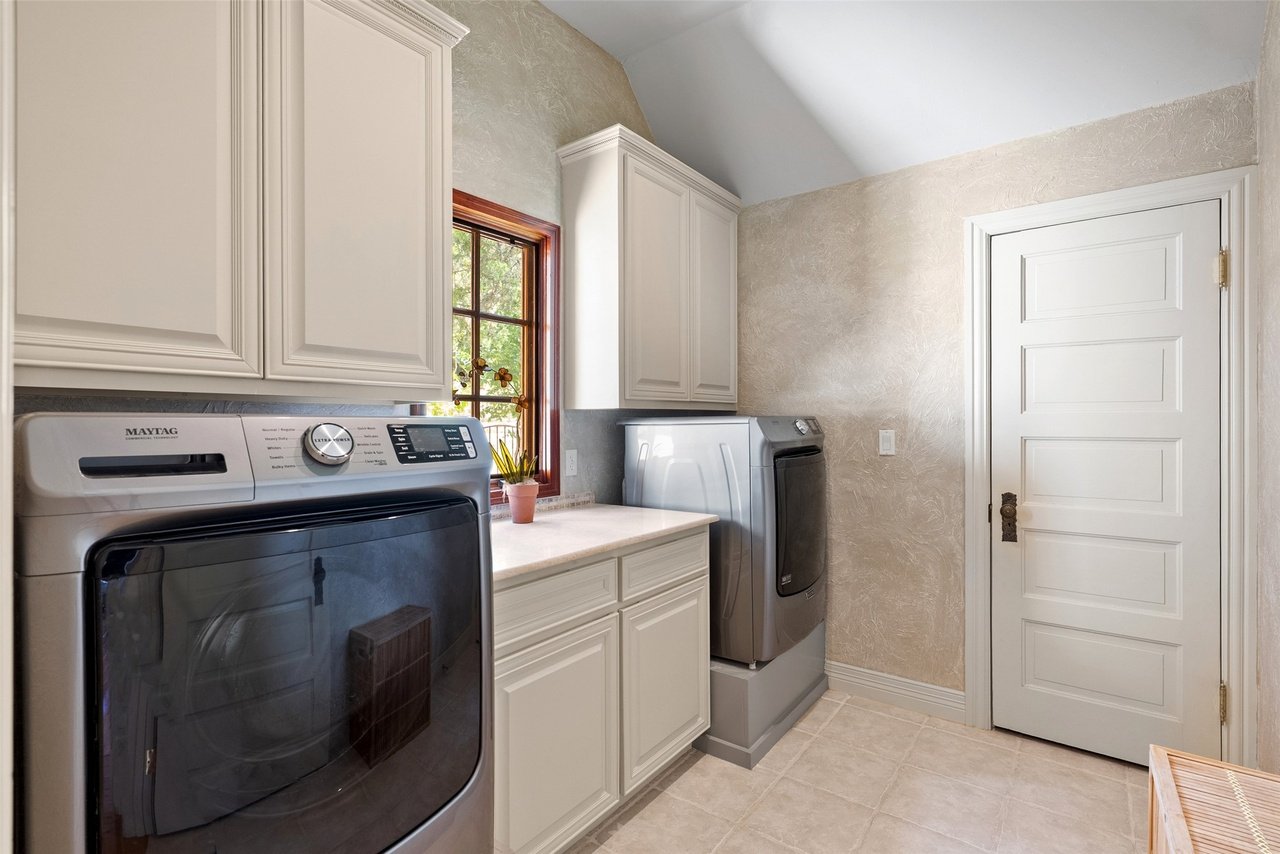
  • Laundry room Main-level laundry room in hall, Washer hookup, Electric dryer hookup and gas dryer hookup
  • Flooring Hand-scraped teak flooring, Bamboo flooring, Marble flooring, Stone flooring (Arizona Rosa and travertine), Tile, Wood

Area & Lot

  • Status For Sale
  • Living Area4,845 Sq.Ft.
  • Lot Area5 Acres
  • MLS® ID7494683
  • TypeResidential
  • YEAR BUILT2010
  • NeighborhoodLake Austin

Exterior

  • Garage Space2
  • water SourcePublic
  • utilitiesCable Connected, Electricity Connected, Natural Gas Connected, Phone Available
  • parkingAdditional Parking, Carport, Door-Single, Driveway, Enclosed, Garage, Gravel, Inside Entrance, Oversized, Paver Block, Garage Faces Side
  • HEAT TYPECentral, Active solar heating, Radiant floor heating
  • AIR CONDITIONINGCentral, Electric cooling, Multi-unit cooling, Solar-assisted systems (see remarks)
  • sewerAerobic Septic
  • other exterior FeaturesBalcony, Exterior Steps, Garden, Lighting, Private Entrance, Permeable Paving, Private Yard, Rain Gutters, Uncovered Courtyard

Financial

  • Sales Price$7,300,000
image

Schedule a Showing

I would love to show you our beautiful property. Please select your preferred date and time below. An agent will be in touch shortly to confirm your appointment.

Schedule a Showing

I would love to show you our beautiful property. Please select your preferred date and time below. An agent will be in touch shortly to confirm your appointment.

Thank you for your interest in 1354 The High Road, Austin, TX 78746. We are reviewing your request and will be in touch shortly!

Mortgage Calculator

Estimate your monthly mortgage payment, including the principal and interest, property taxes, and HOA. Adjust the values to generate a more accurate rate.

All estimates are provided for informational purposes only. Actual amounts may vary.
$0,000 Your Payment 20 15 65
$0,000 Your Payment

Lake Austin

30°17.66′N 97°47.18′W

Explore

Work With Lee

Representing distinctive homes, ranches, and investment opportunities throughout Central Texas with a thoughtful, design-conscious approach. Every client receives tailored strategy, informed guidance, and an experience defined by discretion, clarity, and exceptional execution.

Follow Me on Instagram