Leave a Message

Thank you for your message. We will be in touch with you shortly.

1012 Gaston Ave
1012 Gaston Ave
1012 Gaston Ave
1012 Gaston Ave
1012 Gaston Ave
1012 Gaston Ave
1012 Gaston Ave
1012 Gaston Ave
1012 Gaston Ave
1012 Gaston Ave
1012 Gaston Ave
1012 Gaston Ave
1012 Gaston Ave
1012 Gaston Ave
1012 Gaston Ave
1012 Gaston Ave
1012 Gaston Ave
1012 Gaston Ave
1012 Gaston Ave
1012 Gaston Ave
1012 Gaston Ave
1012 Gaston Ave
1012 Gaston Ave
1012 Gaston Ave
1012 Gaston Ave
1012 Gaston Ave
1012 Gaston Ave
1012 Gaston Ave
1012 Gaston Ave
1012 Gaston Ave
1012 Gaston Ave
1012 Gaston Ave
1012 Gaston Ave
1012 Gaston Ave
1012 Gaston Ave
1012 Gaston Ave
1012 Gaston Ave
1012 Gaston Ave
1012 Gaston Ave
1012 Gaston Ave
SEE ALL PHOTOS
1012 Gaston Ave
1012 Gaston Ave
1012 Gaston Ave
1012 Gaston Ave
1012 Gaston Ave
1012 Gaston Ave
1012 Gaston Ave
1012 Gaston Ave
1012 Gaston Ave
1012 Gaston Ave
1012 Gaston Ave
1012 Gaston Ave
1012 Gaston Ave
1012 Gaston Ave
1012 Gaston Ave
1012 Gaston Ave
1012 Gaston Ave
1012 Gaston Ave
1012 Gaston Ave
1012 Gaston Ave
1012 Gaston Ave
1012 Gaston Ave
1012 Gaston Ave
1012 Gaston Ave
1012 Gaston Ave
1012 Gaston Ave
1012 Gaston Ave
1012 Gaston Ave
1012 Gaston Ave
1012 Gaston Ave
1012 Gaston Ave
1012 Gaston Ave
1012 Gaston Ave
1012 Gaston Ave
1012 Gaston Ave
1012 Gaston Ave
1012 Gaston Ave
1012 Gaston Ave
1012 Gaston Ave
1012 Gaston Ave
For Sale

1012 Gaston Ave

1012 Gaston Avenue, Austin, TX 78703

$6,495,000

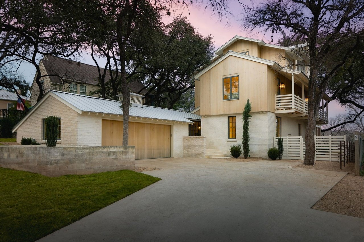
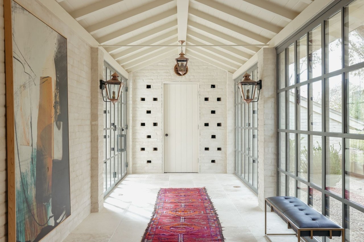
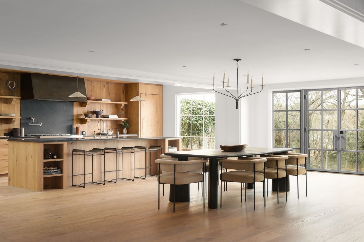
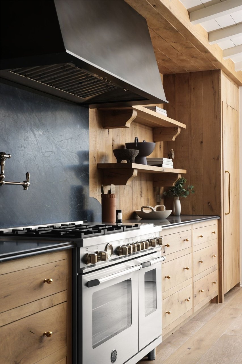
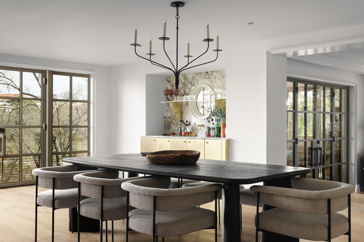
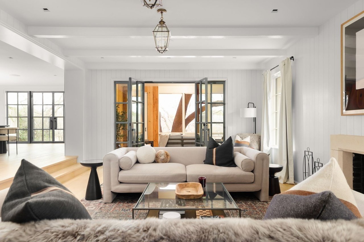
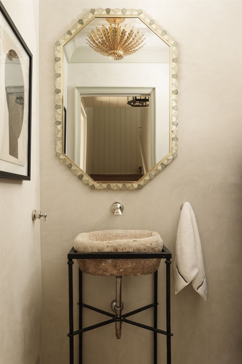
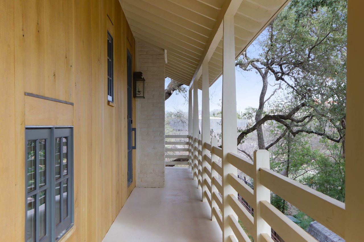
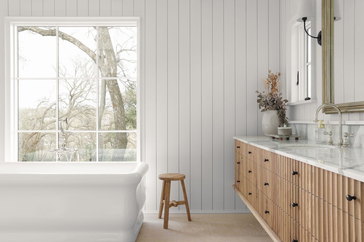
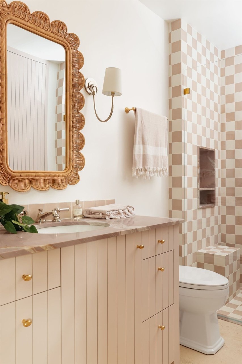
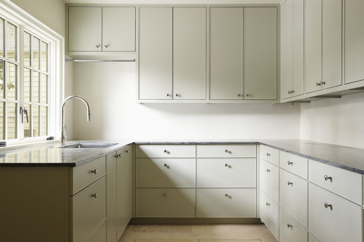
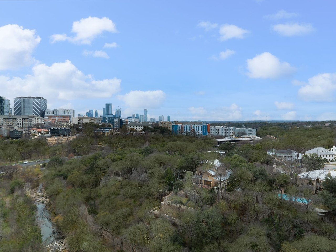
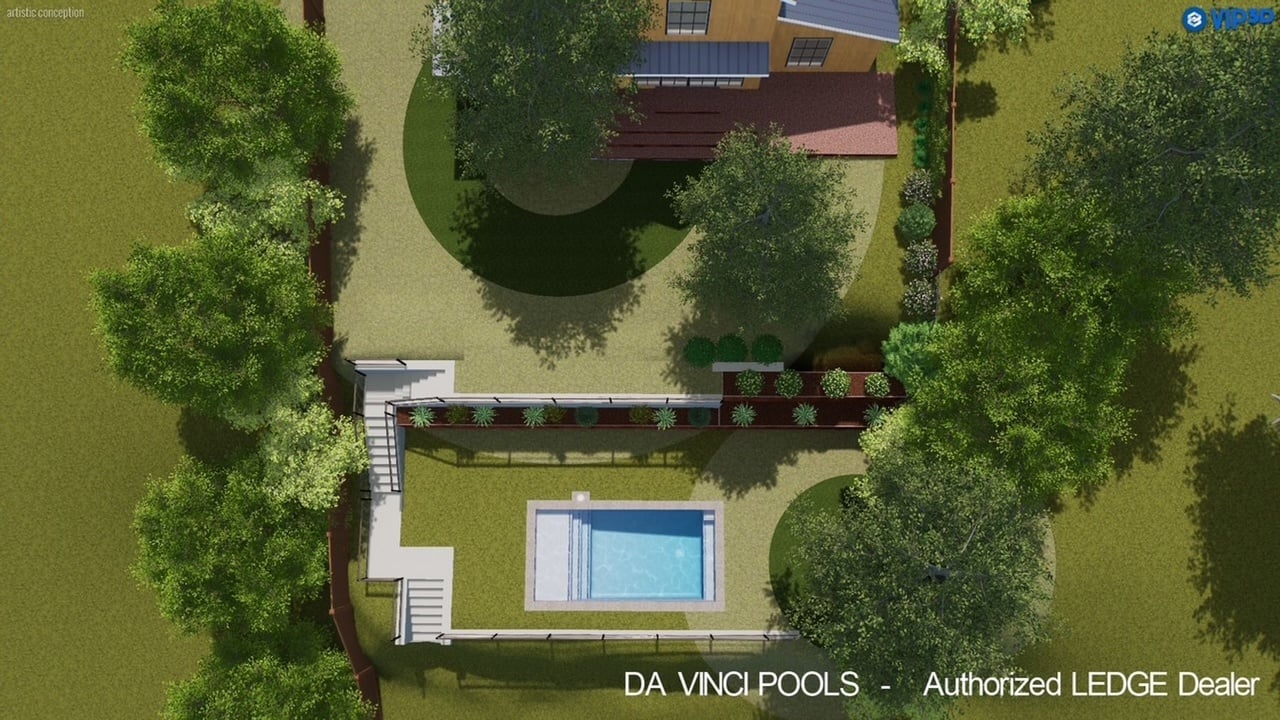
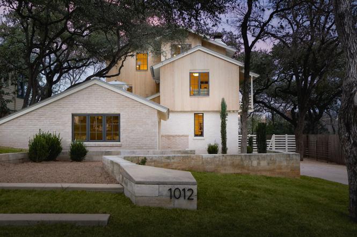
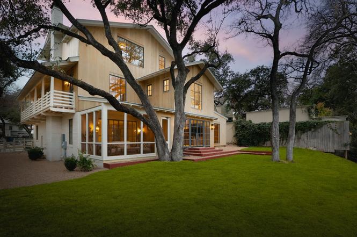
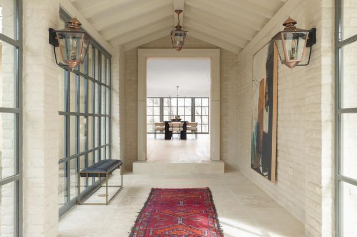
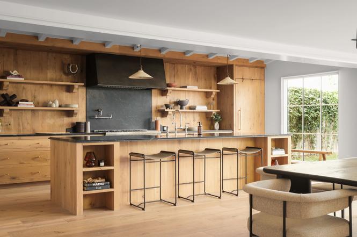
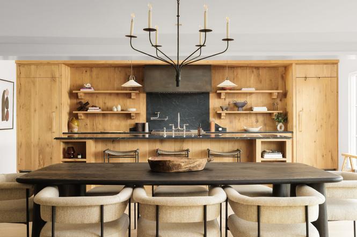
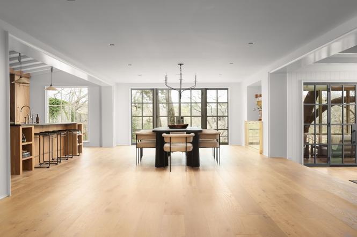
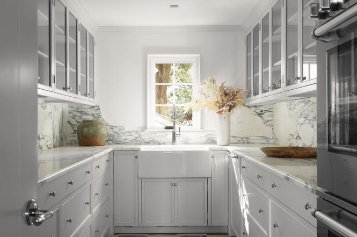
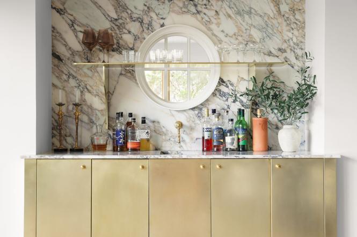
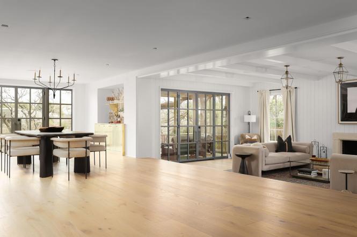
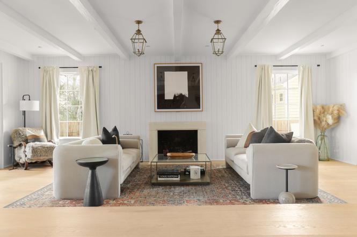
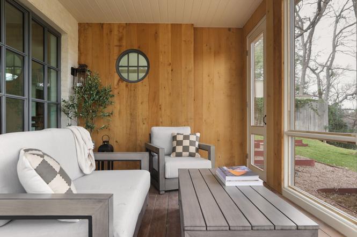
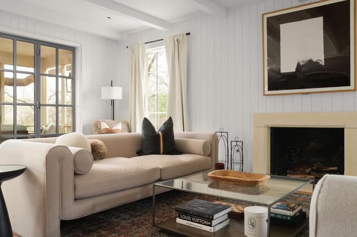
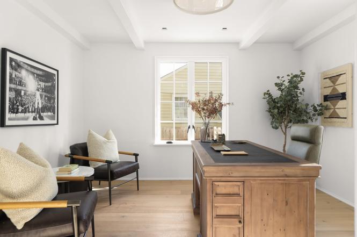
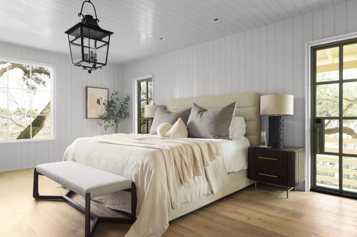
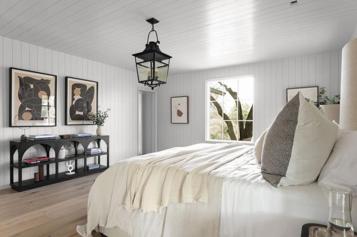
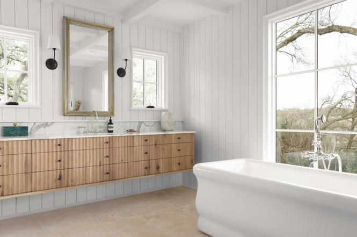
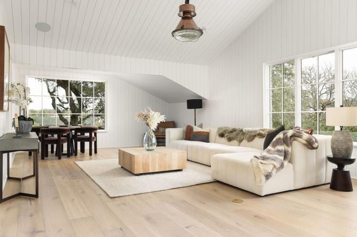
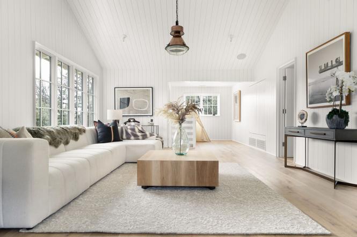
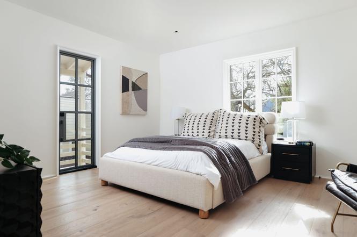
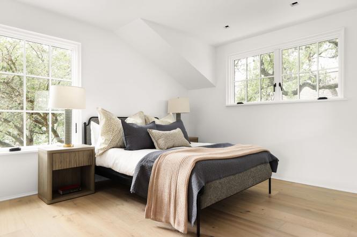
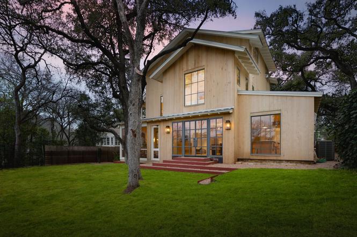
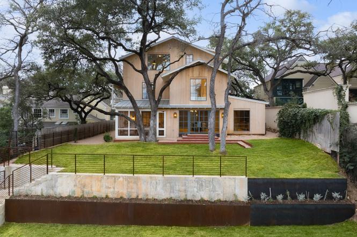
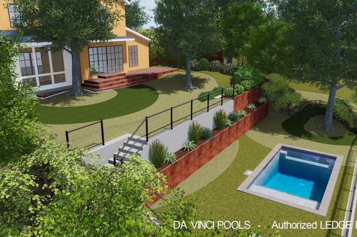
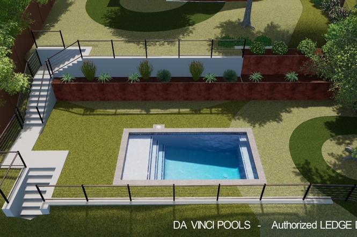
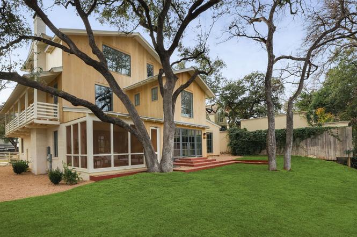
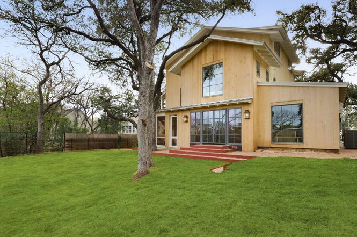
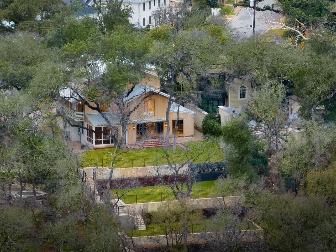
Welcome to The Arbor House, an extraordinary modern residence in the heart of Pemberton Heights, overlooking Shoal Creek with private access to Pease Park and the Shoal Creek Trail. Just minutes from Downtown Austin, Clarksville, Tarrytown, The University of Texas, Lady Bird Lake, and premier dining and shopping, this architectural masterpiece offers an unmatched blend of design, privacy, and location. Designed by renowned architect Sam Burch, built by Risinger Build, and developed by Kalantari Group, the home showcases timeless architecture and exceptional craftsmanship. A dramatic dual-sided Presidio glass entry opens to light-filled interiors with soaring ceilings, expansive walls of glass, wide-plank white oak floors, and designer finishes. The chef's kitchen features reclaimed white oak cabinetry, soapstone countertops, a 48-inch Bertazzoni range, premium integrated appliances, an elegant wet bar with viola marble and brass accents, plus a spacious butler's pantry. The primary suite overlooks the heritage oak canopy and Shoal Creek with a spa-inspired marble bath, soaking tub, oversized walk-in closet, and private balcony. An upstairs flex space serves as a media room, office, gym, playroom, or additional living area. Recent improvements include redesigned landscaping, expanded planting beds, privacy trees, and a custom steel front gate. A resort-style pool is under construction, complementing the screened porch, outdoor kitchen, and multiple entertaining spaces beneath the mature oaks. Few homes combine direct park frontage, private trail access, architectural pedigree, and walkability while remaining moments from Austin's most desirable destinations. The Arbor House is a rare opportunity to own one of Central Austin's premier luxury residences.

4
beds

6
baths

4,647 Sq.Ft. LIVING AREA

0.37 Acres lot

Lee Bullock

Lee Bullock

Features & Amenities

Interior

  • total bedrooms4
  • Total bathrooms6
  • full bathrooms5
  • half bathroom1
  • KITCHEN Built-in refrigerator, Free-standing gas range, Gas oven, Electric oven, Dishwasher, Disposal, Icemaker, Stainless steel appliances, Exhaust fan, Eat-in kitchen
  • Laundry room Laundry room inside, Electric and gas dryer hookups, Gas water heater, Free-Standing Gas Range, Disposal, Gas Oven, Gas Water Heater, Icemaker, Stainless Steel Appliance(s)
  • Flooring Wood flooring
  • Fireplace 1
  • APPLIANCES Built-In Refrigerator, Dishwasher, Exhaust Fan, Electric Oven
  • other interior Features Beamed and open beam ceilings, Vaulted ceilings, Recessed lighting, Ceiling fans, Entrance foyer, Multiple living areas, Bookcases, French/atrium doors, Interior steps, Kitchen island, Pantry, Multiple closets, Walk-in closet(s), Double vanity, Instant hot water, Wired for sound / sound system, Smart thermostat, Double pane and low-emissivity windows with screens and wood frames

Area & Lot

  • Status For Sale
  • Living Area4,647 Sq.Ft.
  • Lot Area0.37 Acres
  • MLS® ID5892460
  • TypeResidential
  • YEAR BUILT1940
  • NeighborhoodLake Austin

Exterior

  • Garage Space2
  • water SourcePublic
  • utilitiesCable Available, Cable Connected, Electricity Connected, Natural Gas Connected, High Speed Internet Available, Phone Available, Sewer Connected, Water Connected
  • HEAT TYPECentral
  • AIR CONDITIONINGCentral
  • sewerPublic Sewer
  • other exterior FeaturesBalcony, Exterior Steps, Private Yard

Financial

  • Sales Price$6,495,000
image

Schedule a Showing

I would love to show you our beautiful property. Please select your preferred date and time below. An agent will be in touch shortly to confirm your appointment.

Schedule a Showing

I would love to show you our beautiful property. Please select your preferred date and time below. An agent will be in touch shortly to confirm your appointment.

Thank you for your interest in 1012 Gaston Avenue, Austin, TX 78703. We are reviewing your request and will be in touch shortly!

Mortgage Calculator

Estimate your monthly mortgage payment, including the principal and interest, property taxes, and HOA. Adjust the values to generate a more accurate rate.

All estimates are provided for informational purposes only. Actual amounts may vary.
$0,000 Your Payment 20 15 65
$0,000 Your Payment

Lake Austin

30°17.66′N 97°47.18′W

Explore

Work With Lee

Representing distinctive homes, ranches, and investment opportunities throughout Central Texas with a thoughtful, design-conscious approach. Every client receives tailored strategy, informed guidance, and an experience defined by discretion, clarity, and exceptional execution.

Follow Me on Instagram